Welcome home to this enchanting Moosehorn Cabin, located at the end of a Cul de sac, bordering lush open spaces and bathing in natural tranquility. This charming getaway promises a life of unparalleled comfort and adventures right at your doorstep.
Start your day on the wrap-around deck, basking in the glory of the early morning sunrise with a hot cup of coffee; or unwind in the evening with a glass of wine as you marvel at the breathtaking sunset painting the sky with shades of pink and orange. On days when you've pushed yourself on the slopes, let the soothing hot tub melt your cares away under the stars.
Just a stone's throw from your front door, the easily accessible trails beckon you for invigorating walks and exploration. The outdoors is an integral part of this home. Inside, you'll find a layout designed with an emphasis on space, comfort, and practicality. This well-appointed cabin features three generously sized bedrooms, three and a half bathrooms, including a bunk room that doubles as the ultimate kid's hangout. The expansive loft space is flexible enough for a multitude of uses - a home office, a hobby room, or an additional guest room.
The heart of the home is the open-concept kitchen, dining, and greatroom area. This main floor space is perfect for festive gatherings or intimate family dinners, featuring seamless access to the wrap-around deck, merging indoor and outdoor living beautifully.
Finally, the two-car tandem garage ensures plenty of room for your mountain toys, equipment storage, or extra vehicles.
This property offers the quintessential mountain living experience - a perfect blend of privacy, luxury, and accessibility to outdoor activities. Claim this piece of paradise as your own and start making memories that will last a lifetime.
Closed
$1,595,000
94 MOOSEHORN, Fraser, CO 80442
3beds
2,416sqft
Residential
Built in 2018
7,405 Square Feet Lot
$1,710,000 Zestimate®
$660/sqft
$6,079 Estimated rent
Home value
$1,710,000
$1.61M - $1.81M
$6,079/mo
Zestimate® history
Owner options
List your home for rent
$6,079/mo
Rent Zestimate®
Find your next renter with Zillow Rental Manager. Plus, with online applications, you can quickly screen prospective tenants – for free.
$6,079/mo
Rent Zestimate®
Refinance and save
$7,278/mo
Est. payment
Refinancing to a lower rate could help reduce your monthly payments and save thousands over the life of the loan.
$7,278/mo
Est. payment
Explore your selling options
Work with a Zillow partner agent
Leverage their expertise and Zillow's premium Showcase listings to get your home seen by more buyers.
Get startedList with your own agent
Get your home in front of millions of buyers by listing it on Zillow.
Learn how to do itSell it yourself
Take full control of how buyers see your home on Zillow by listing For Sale by Owner (FSBO).
List your homeWhat's special
Two-car tandem garageEquipment storageExtra vehiclesWrap-around deckBunk roomPlenty of roomHobby room
Zillow last checked:
Listing updated:
Listed by:
John Sanderson 970-531-9926,
Re/Max Peak to Peak
Bought with:
Megan Waymire, FA100055353
Re/Max Peak to Peak
Source: GCBOR,MLS#: 23-555
Facts & features
Interior
Bedrooms & bathrooms
- Bedrooms: 3
- Bathrooms: 4
- Full bathrooms: 3
- 1/2 bathrooms: 1
Heating
- Forced Air, Natural Gas
Appliances
- Included: Dishwasher, Disposal, Microwave, Oven, Range, Refrigerator, Washer/Dryer
- Laundry: Dryer Hookup, Washer Hookup
Interior area
- Total structure area: 3,365
- Total interior livable area: 2,416 sqft
Property
Parking
- Total spaces: 2
- Parking features: Garage - Attached
- Attached garage spaces: 2
Features
- Levels: Multi/Split
Lot
- Size: 7,405 Square Feet
Details
- Parcel number: 158721332027
Construction
Type & style
- Home type: SingleFamily
- Property subtype: Residential
Materials
- Frame
Condition
- New construction: No
- Year built: 2018
Utilities & green energy
- Water: Public, Tap Fee Paid
Community & HOA
Community
- Subdivision: Rendezvous
HOA
- Has HOA: Yes
- HOA fee: $71 monthly
- HOA name: Allegiant
Location
- Region: Fraser
Financial & listing details
- Price per square foot: $660/sqft
- Tax assessed value: $1,624,910
- Annual tax amount: $7,079
- Date on market: 9/11/2023
- Cumulative days on market: 138 days
Price history
| Date | Event | Price |
|---|---|---|
| 10/27/2023 | Sold | $1,595,000-5.9%$660/sqft |
Source: GCBOR #23-555 Report a problem | ||
| 9/22/2023 | Pending sale | $1,695,000$702/sqft |
Source: GCBOR #23-555 Report a problem | ||
| 9/11/2023 | Listed for sale | $1,695,000$702/sqft |
Source: GCBOR #23-555 Report a problem | ||
| 8/30/2023 | Pending sale | $1,695,000$702/sqft |
Source: GCBOR #23-555 Report a problem | ||
| 8/9/2023 | Price change | $1,695,000-8.4%$702/sqft |
Source: GCBOR #23-555 Report a problem | ||
| 6/12/2023 | Listed for sale | $1,850,000+138.3%$766/sqft |
Source: GCBOR #23-555 Report a problem | ||
| 5/15/2018 | Sold | $776,361$321/sqft |
Source: GCBOR #17-1002 Report a problem | ||
Public tax history
| Year | Property taxes | Tax assessment |
|---|---|---|
| 2024 | $9,122 +28.9% | $108,870 -3.3% |
| 2023 | $7,080 -1.6% | $112,630 +81.9% |
| 2022 | $7,196 | $61,930 -2.8% |
| 2021 | -- | $63,720 +11% |
| 2020 | $6,180 +64.6% | $57,420 |
| 2019 | $3,755 +197.1% | $57,420 +59.9% |
| 2017 | $1,264 -69% | $35,910 +211.7% |
| 2016 | $4,080 +364214.3% | $11,520 |
| 2015 | $1 | $11,520 +115100% |
| 2014 | $1 | $10 |
Find assessor info on the county website
Neighborhood: 80442
Nearby homes
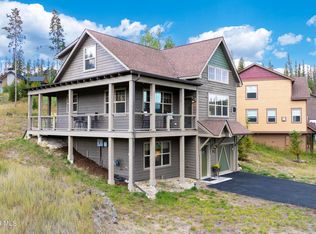
- $1,595,0003 bd4 ba2.1k sqft80 Moose Horn Ct, Fraser, CO 80442Sold
- $1,441,7003 bd2 ba484 sqft1651 Pioneer Trl, Fraser, CO 80442Off Market
- $2,329,8004 bd6 ba3.2k sqft1671 Pioneer Trl, Fraser, CO 80442Off Market
- $1,695,0003 bd4 ba2.2k sqft60 Moose Horn Ct, Fraser, CO 80442For Sale

- $2,217,9004 bd5 ba3.1k sqft83 Moosehorn Ct, Fraser, CO 80442Off Market
- $2,129,4004 bd5 ba3.6k sqft83 Moose Horn Court, Fraser, CO 80442Off Market
- $1,988,5004 bd4 ba3k sqft71 Moose Horn Ct, Fraser, CO 80442Off Market
- $1,618,9003 bd2 ba1.9k sqft59 Moose Horn Ct, Fraser, CO 80442Off Market
Nearby schools
GreatSchools rating
- 8/10Fraser Valley Elementary SchoolGrades: PK-5Distance: 1.9 mi
- 7/10East Grand Middle SchoolGrades: 6-8Distance: 13.6 mi
- 4/10Middle Park High SchoolGrades: 9-12Distance: 13.4 mi
Schools provided by the listing agent
- Elementary: Fraser
- Middle: East Grand
- High: Middle Park
Source: GCBOR. This data may not be complete. We recommend contacting the local school district to confirm school assignments for this home.


Get pre-qualified for a loan
At Zillow Home Loans, we can pre-qualify you in as little as 5 minutes with no impact to your credit score.An equal housing lender. NMLS #10287.
- Colorado
- Grand County
- Fraser
- 80442
- 94 MOOSEHORN
Nearby cities
Nearby zip codes
Other Fraser Topics
