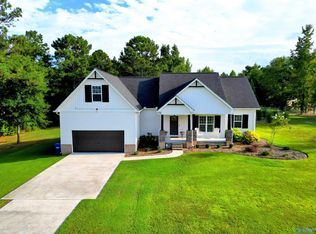
CRAFTSMAN STYLE - Hardy Board-Stone, Anderson Windows, Open Floor Plan. D/S 9ft Smooth Ceilings, Family Room/FP Open to Kitchen/Dining, Granite Counter Tops, Island, Wood Flooring, BR, Study, Bath. 2 Car Garage/Workshop, Shiplap, Upstairs - Laundry, 3 BR's, 2 Baths, Study and Play room off 2 BR's, Walk-in Closets. No Wasted space. Custom Built. Screened back porch w/gas log fireplace. Tree House to remain. Total 4 BR's, 3 Baths and more! **all info incl schools/sqft/lot size tbv by pchsr**
This property is not currently displayed as for sale or rent on Zillow. This may be different from what's on other websites or public sources.