Welcome to country living at its best! This charming 3-bedroom, 1.5-bath home offers approximately 1,500 square feet of comfortable living space and is surrounded by the natural beauty of the area, known for its hiking trails and fishing at Perkins Pond. A long dirt driveway gives you that peaceful country feel while still being close to neighboring homes. Step inside and you’ll be greeted by beautiful hardwood floors throughout the main living areas. The spacious kitchen offers tiled flooring, ample cabinet space, and plenty of room for a breakfast nook. Just beyond the kitchen, the dining room provides a great space for entertaining family and friends. The generously sized living room features large windows that, like many throughout the home, fill the space with natural sunlight. Just off the living room is a bonus room that would make an ideal home office, or playroom. A convenient half bath with laundry completes the first floor. Gorgeous wood stairs lead to the second floor, where you’ll find a spacious front-to-back primary bedroom with double closets, two additional bedrooms, and a full bathroom. Need more space? The full basement offers excellent potential for additional finished living area, a hobby space, home gym, or whatever suits your needs. With its combination of space, natural light, hardwood floors, and a setting that offers outdoors amenities this home is a great opportunity for anyone looking to enjoy a little more peace and privacy.
Active
Listed by: Elm Grove Realty • Michelle Peterson
$440,000
94 Mountain School Road, Weare, NH 03281
3beds
1,504sqft
Single Family Residence
Built in 1986
2.04 Acres Lot
$427,700 Zestimate®
$293/sqft
$-- HOA
What's special
Ample cabinet spaceTwo additional bedroomsGorgeous wood stairsLong dirt drivewaySpacious kitchen
- 6 days
- 1,200
- 126
Zillow last checked:
Listing updated:
Listed by:
Michelle Peterson,
Elm Grove Realty 603-505-4900
Source: PrimeMLS,MLS#: 5111225
Facts & features
Interior
Bedrooms & bathrooms
- Bedrooms: 3
- Bathrooms: 2
- Full bathrooms: 1
- 1/2 bathrooms: 1
Heating
- Oil, Forced Air
Cooling
- None
Appliances
- Included: Dishwasher, Dryer, Range Hood, Refrigerator, Washer, Electric Stove, Water Heater
- Laundry: Laundry Hook-ups, 1st Floor Laundry
Features
- Ceiling Fan(s), Dining Area
- Flooring: Ceramic Tile, Hardwood
- Windows: Screens, Double Pane Windows
- Basement: Bulkhead,Concrete Floor,Full,Exterior Stairs,Interior Stairs,Unfinished,Interior Access,Exterior Entry,Basement Stairs,Interior Entry
Interior area
- Total structure area: 2,328
- Total interior livable area: 1,504 sqft
- Finished area above ground: 1,504
- Finished area below ground: 0
Video & virtual tour
Property
Parking
- Parking features: Dirt
Accessibility
- Accessibility features: 1st Floor 1/2 Bathroom, 1st Floor Hrd Surfce Flr, Laundry Access w/No Steps, Bathroom w/Tub, Hard Surface Flooring, 1st Floor Laundry
Features
- Levels: 1.75
- Stories: 1.75
- Frontage length: Road frontage: 240
Lot
- Size: 2.04 Acres
- Features: Country Setting, Level, Wooded
Details
- Parcel number: WEARM00410L000157S000001
- Zoning description: R
- Special conditions: Standard
- Other equipment: Standby Generator
Construction
Type & style
- Home type: SingleFamily
- Architectural style: Cape
- Property subtype: Single Family Residence
Materials
- Vinyl Siding
- Foundation: Poured Concrete
- Roof: Metal
Condition
- New construction: No
- Year built: 1986
Utilities & green energy
- Electric: 100 Amp Service
- Sewer: Private Sewer
- Utilities for property: Phone, Cable
Community & HOA
Community
- Security: Carbon Monoxide Detector(s), HW/Batt Smoke Detector
Location
- Region: Weare
Financial & listing details
- Price per square foot: $293/sqft
- Tax assessed value: $428,300
- Annual tax amount: $5,225
- Date on market: 9/23/2026
- Road surface type: Paved
Estimated market value
$427,700
$406,000 - $449,000
$2,701/mo
Price history
| Date | Event | Price |
|---|---|---|
| 9/23/2026 | Listed for sale | $440,000$293/sqft |
Source:  PrimeMLS #5111225 Report a problem PrimeMLS #5111225 Report a problem | ||
Public tax history
| Year | Property taxes | Tax assessment |
|---|---|---|
| 2024 | $5,876 +8.2% | $288,200 |
| 2023 | $5,430 +8.3% | $288,200 |
| 2022 | $5,015 +6% | $288,200 +45.9% |
| 2021 | $4,733 | $197,600 |
| 2020 | $4,733 +1% | $197,600 |
| 2019 | $4,685 +2.9% | $197,600 |
| 2018 | $4,551 +3% | $197,600 |
| 2016 | $4,420 +1.9% | $197,600 +2.1% |
| 2015 | $4,336 | $193,500 |
Find assessor info on the county website
Monthly payment
Est. payment
Payment breakdown
Explore the cost of this home by adjusting the details. Changes won't be saved.Climate risks
Neighborhood: 03281
Nearby schools
Schools provided by the listing agent
- Elementary: Center Woods Elementary School
- Middle: Weare Middle School
- High: John Stark Regional HS
- District: Weare
Source: PrimeMLS. This data may not be complete. We recommend contacting the local school district to confirm school assignments for this home.

Similar homes
- $459,0003 bd2 ba864 sqft99 Mountain School Road, Weare, NH 03281Active
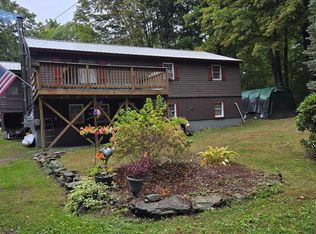 MLS ID #5112072, Ursula Gordon. PrimeMLS
 - $--3 bd2 ba1.7k sqft345 Mont Vernon Rd, New Boston, NH 03070AuctionServiceLink Auction
- $475,0003 bd3 ba1.9k sqft488 Deering Center Road, Deering, NH 03244Active
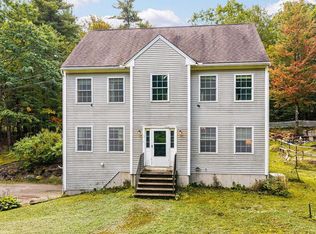 MLS ID #5111309, Jennifer Bowles. PrimeMLS
 - $400,0003 bd2 ba1.4k sqft51 Mo-Sett Avenue, Goffstown, NH 03045Active
 MLS ID #5111523, Stephanie Murphy. PrimeMLS
