Skip main navigation
Sold for $795,000
  • $795,000

    94 Mulberry Street, Stamford, CT 06907

    3beds
    2,349sqft
    Single Family Residence
    Built in 1946
    7,840 Square Feet Lot
    $844,200 Zestimate®
    $338/sqft
    $5,433 Estimated rent

    Home value

    $844,200

    $760,000 - $946,000

    $5,433/mo

    Zestimate® history
    Loading
    Loading...

    Owner options

    List your home for rent

    $5,433/mo

    Rent Zestimate®

    Find your next renter with Zillow Rental Manager. Plus, with online applications, you can quickly screen prospective tenants – for free.

    Learn more

    $5,433/mo

    Rent Zestimate®

    Refinance and save

    $4,481/mo

    Est. payment

    Refinancing to a lower rate could help reduce your monthly payments and save thousands over the life of the loan.

    See today's rates

    $4,481/mo

    Est. payment

    Explore your selling options

    Work with a Zillow partner agent

    Leverage their expertise and Zillow's premium Showcase listings to get your home seen by more buyers.

    Get started

    List with your own agent

    Get your home in front of millions of buyers by listing it on Zillow.

    Learn how to do it

    Sell it yourself

    Take full control of how buyers see your home on Zillow by listing For Sale by Owner (FSBO).

    List your home

    What's special

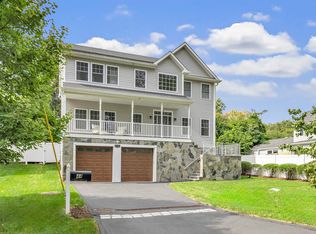
    Here is a rare opportunity to own this character filled stone and brick Cape Cod style home. Updated beautifully over the past few years. The open concept main floor has great flow for entertaining. It is light and bright and is enhanced with impressive details throughout. The large living room with a wood burning fireplace draws you into the dining room showcasing built-in antique style cabinets. You can then either enter into the kitchen or go outside through the sliders to an impressive patio and yard. The kitchen is equipped with an open granite breakfast counter, a gas fired cooktop and stainless-steel appliances. The laundry room and half bath are off in the corner near the door to the one car garage. Up to the 2nd floor you will find the primary suite with a large walk-in closet and private bathroom with double sinks. Two other charmed-filled bedrooms and a hall bath complete the 2nd floor. The lower level is an added plus as it is nicely appointed for additional work, fitness or play space. Storage is available in the lower level or in the walk-up attic. Located in a prime Springdale location within walking distance to the trains and shopping center. This home is delightful and move in ready.

    Zillow last checked:

    Listing updated:

    Listed by:

    Anthony Ardino 203-249-9833,

    William Raveis Real Estate 203-966-3555

    Bought with:

    Joyce Marshall, RES.0785709

    Carey & Guarrera Real Estate

    Source: Smart MLS,MLS#: 24095590MLS Logo

    Facts & features

    Interior

    Bedrooms & bathrooms
    • Bedrooms: 3
    • Bathrooms: 3
    • Full bathrooms: 2
    • 1/2 bathrooms: 1
    Primary bedroom
    • Features: Bedroom Suite, Full Bath, Walk-In Closet(s), Hardwood Floor
    • Level: Upper
    • Area: 216 Square Feet
    • Dimensions: 18 x 12
    Bedroom
    • Features: Hardwood Floor
    • Level: Upper
    • Area: 154 Square Feet
    • Dimensions: 14 x 11
    Bedroom
    • Features: Bookcases, Built-in Features, Hardwood Floor
    • Level: Upper
    • Area: 176 Square Feet
    • Dimensions: 16 x 11
    Bathroom
    • Level: Main
    • Area: 25 Square Feet
    • Dimensions: 5 x 5
    Bathroom
    • Level: Upper
    • Area: 49 Square Feet
    • Dimensions: 7 x 7
    Dining room
    • Features: Built-in Features, Sliders, Hardwood Floor
    • Level: Main
    • Area: 144 Square Feet
    • Dimensions: 12 x 12
    Kitchen
    • Features: Breakfast Bar, Granite Counters, Hardwood Floor
    • Level: Main
    • Area: 144 Square Feet
    • Dimensions: 12 x 12
    Living room
    • Features: Fireplace, Hardwood Floor
    • Level: Main
    • Area: 432 Square Feet
    • Dimensions: 16 x 27
    Heating
    • Hot Water, Oil
    Cooling
    • Central Air, Ductless
    Appliances
    • Included: Gas Cooktop, Oven/Range, Microwave, Refrigerator, Freezer, Dishwasher, Washer, Dryer, Water Heater
    • Laundry: Main Level
    Features
    • Open Floorplan
    • Doors: French Doors
    • Basement: Full,Heated,Storage Space,Partially Finished
    • Attic: Walk-up
    • Number of fireplaces: 1
    Interior area
    • Total structure area: 2,349
    • Total interior livable area: 2,349 sqft
    • Finished area above ground: 1,508
    • Finished area below ground: 841

    Property

    Parking
    • Total spaces: 1
    • Parking features: Attached, Garage Door Opener
    • Attached garage spaces: 1
    Features
    • Patio & porch: Patio
    • Exterior features: Sidewalk, Rain Gutters
    Lot
    • Size: 7,840 Square Feet
    • Features: Level
    Details
    • Parcel number: 329492
    • Zoning: R75

    Construction

    Type & style
    • Home type: SingleFamily
    • Architectural style: Cape Cod
    • Property subtype: Single Family Residence
    Materials
    • Brick, Stone
    • Foundation: Block, Concrete Perimeter
    • Roof: Asphalt
    Condition
    • New construction: No
    • Year built: 1946

    Utilities & green energy

    • Sewer: Public Sewer
    • Water: Public
    • Utilities for property: Cable Available

    Community & HOA

    Community
    • Features: Golf, Health Club, Library, Medical Facilities, Park, Near Public Transport, Shopping/Mall
    • Subdivision: Springdale
    HOA
    • Has HOA: No
    Location
    • Region: Stamford

    Financial & listing details

    • Price per square foot: $338/sqft
    • Tax assessed value: $407,440
    • Annual tax amount: $9,640
    • Date on market: 7/10/2025

    Price history

    DateEventPrice
    8/28/2025Sold$795,000+2.6%$338/sqft
    Source: Smart MLS #24095590 Report a problem
    8/18/2025Listed for sale$775,000$330/sqft
    Source: William Raveis Real Estate, Mortgage & Insurance #24095590 Report a problem
    7/25/2025Pending sale$775,000$330/sqft
    Source: William Raveis Real Estate, Mortgage & Insurance #24095590 Report a problem
    7/10/2025Listed for sale$775,000+43.1%$330/sqft
    Source: Smart MLS #24095590 Report a problem
    4/26/2019Sold$541,500-1.5%$231/sqft
    Source: Smart MLS #170158522 Report a problem
    2/4/2019Pending sale$549,900$234/sqft
    Source: William Pitt Sotheby's International Realty #170158522 Report a problem
    1/29/2019Listed for sale$549,900+10%$234/sqft
    Source: William Pitt Sotheby's International Realty #170158522 Report a problem
    7/12/2017Sold$500,000-14.8%$213/sqft
    Source: Public Record Report a problem
    3/28/2006Sold$587,000$250/sqft
    Source: Smart MLS #98258609 Report a problem

    Public tax history

    YearProperty taxesTax assessment
    2025$9,673 +2.6%$407,440
    2024$9,428 -6.9%$407,440
    2023$10,129 +18.2%$407,440 +27.1%
    2022$8,570 +1.1%$320,480
    2021$8,477 +4.4%$320,480 +1.7%
    2020$8,123 $315,200
    2019$8,123 -0.6%$315,200 -4.2%
    2018$8,169 +8.3%$329,110 +13.5%
    2017$7,540 +2.9%$290,010
    2016$7,329 $290,010
    Find assessor info on the county website

    Neighborhood: Springdale

    Nearby schools

    GreatSchools rating
    Schools provided by the listing agent
    • Elementary: Springdale
    • Middle: Dolan
    • High: Stamford

    Source: Smart MLS. This data may not be complete. We recommend contacting the local school district to confirm school assignments for this home.

    Get pre-qualified for a loan
    At Zillow Home Loans, we can pre-qualify you in as little as 5 minutes with no impact to your credit score.

    An equal housing lender. NMLS #10287.

    Sell for more on Zillow
    Get a Zillow Showcase℠ listing at no additional cost and you could sell for .
    $844,200
    2% more
    +$16,884
    With Zillow Showcase(estimated)
    $861,084