The perfect village home! Just a couple of short blocks from the village shops and restaurants of Nyack sits this gracious Tudor Colonial. Bringing together the charm of a village home with todays luxuries. 4/5 spacious bedrooms, 3 1/2 baths, hadwood floors, large open chefs kitchen, first floor office/den (potential 6th BR/guest room), formal living room and family room. Each first floor living space flowing effortlessly into the other while maintaining a stunning space to live, work and entertain. Large primary bedroom on the 2nd level with walk in California Closet and en-suite bath with shower, jetted tub & dual sink vanity. Three additional bedrooms (all with custom closets), full bath and a 2nd floor laundry room. The beautifully finished lower level with full bath, living area and guest room, offers an additional private space for recreation or a fully equipped and private suite for your overnight guests. The landscaped rear patio a perfect spot for barbequeing and outdoor entertaining and your private driveway and garage guarantees you and your guests will always have a place to park. Come experience the ease of village life in high style and comfort. This home offers quick and easy access to the many shops, restaurants, & parks of this beautiful and vibrant river town. Great opportunity for those looking for a more relaxed lifestyle without leaving behind the advantages of city life...who says you can't have it all? Additional Information: ParkingFeatures:1 Car Attached,
Sold for $1,299,000
$1,299,000
94 N Franklin Street, Nyack, NY 10960
4beds
2,926sqft
Single Family Residence, Residential
Built in 2011
4,792 Square Feet Lot
$1,408,700 Zestimate®
$444/sqft
$5,879 Estimated rent
Home value
$1,408,700
$1.34M - $1.48M
$5,879/mo
Zestimate® history
Owner options
List your home for rent
$5,879/mo
Rent Zestimate®
Find your next renter with Zillow Rental Manager. Plus, with online applications, you can quickly screen prospective tenants – for free.
$5,879/mo
Rent Zestimate®
Refinance and save
$8,820/mo
Est. payment
Refinancing to a lower rate could help reduce your monthly payments and save thousands over the life of the loan.
$8,820/mo
Est. payment
Explore your selling options
Work with a Zillow partner agent
Leverage their expertise and Zillow's premium Showcase listings to get your home seen by more buyers.
Get startedList with your own agent
Get your home in front of millions of buyers by listing it on Zillow.
Learn how to do itSell it yourself
Take full control of how buyers see your home on Zillow by listing For Sale by Owner (FSBO).
List your homeWhat's special
Laundry roomWalk in california closetCustom closetsDual sink vanityEn-suite bathGuest roomJetted tub
Zillow last checked:
Listing updated:
Listed by:
Seta Tunell 917-575-2694,
Christie's Int. Real Estate 845-512-5112
Bought with:
Seta Tunell, 40ET1156383
Christie's Int. Real Estate
Source: OneKey® MLS as distributed by MLS GRID,MLS#: H6253149
Facts & features
Interior
Bedrooms & bathrooms
- Bedrooms: 4
- Bathrooms: 4
- Full bathrooms: 3
- 1/2 bathrooms: 1
Primary bedroom
- Level: Second
Bedroom 1
- Level: Second
Bedroom 2
- Level: Second
Bedroom 3
- Level: Second
Bathroom 1
- Level: Second
Bathroom 2
- Level: Second
Bathroom 3
- Level: Lower
Bonus room
- Level: Lower
Dining room
- Level: First
Family room
- Level: First
Family room
- Level: Lower
Kitchen
- Level: First
Laundry
- Level: Second
Living room
- Level: First
Living room
- Level: First
Heating
- Baseboard
Cooling
- Central Air, Ductwork
Appliances
- Included: Gas Water Heater
- Laundry: Inside
Features
- Chefs Kitchen, Double Vanity, Eat-in Kitchen, Formal Dining, First Floor Full Bath, Granite Counters, Kitchen Island, Primary Bathroom, Open Kitchen
- Flooring: Hardwood
- Basement: Finished
- Attic: Scuttle
Interior area
- Total structure area: 2,926
- Total interior livable area: 2,926 sqft
Property
Parking
- Total spaces: 1
- Parking features: Attached, Driveway, Garage
- Garage spaces: 1
- Has uncovered spaces: Yes
Features
- Levels: Three Or More
- Stories: 3
- Patio & porch: Patio
Lot
- Size: 4,792 Square Feet
- Features: Near Public Transit
Details
- Parcel number: 39240306602900010200030000
Construction
Type & style
- Home type: SingleFamily
- Architectural style: Tudor
- Property subtype: Single Family Residence, Residential
Condition
- Year built: 2011
Utilities & green energy
- Sewer: Public Sewer
- Water: Public
- Utilities for property: Trash Collection Public
Community & HOA
Community
- Features: Park
HOA
- Has HOA: No
- Amenities included: Park
Location
- Region: Nyack
Financial & listing details
- Price per square foot: $444/sqft
- Tax assessed value: $294,000
- Annual tax amount: $25,240
- Date on market: 7/20/2023
- Listing agreement: Exclusive Right To Sell
Price history
| Date | Event | Price |
|---|---|---|
| 9/18/2023 | Sold | $1,299,000$444/sqft |
Source:  OneKey® MLS as distributed by MLS GRID #H6253149 Report a problem OneKey® MLS as distributed by MLS GRID #H6253149 Report a problem | ||
| 7/20/2023 | Pending sale | $1,299,000$444/sqft |
Source: OneKey® MLS as distributed by MLS GRID #H6253149 Report a problem | ||
| 7/19/2023 | Listing removed | -- |
Source: OneKey® MLS as distributed by MLS GRID #H6253149 Report a problem | ||
| 6/13/2023 | Listed for sale | $1,299,000+115.8%$444/sqft |
Source: OneKey® MLS as distributed by MLS GRID #H6253149 Report a problem | ||
| 5/14/2012 | Sold | $602,000$206/sqft |
Source: OneKey® MLS as distributed by MLS GRID #H521167 Report a problem | ||
Public tax history
| Year | Property taxes | Tax assessment |
|---|---|---|
| 2025 | -- | $294,000 |
| 2024 | -- | $294,000 |
| 2023 | -- | $294,000 |
| 2022 | -- | $294,000 |
| 2021 | -- | $294,000 |
| 2020 | -- | $294,000 |
| 2019 | -- | $294,000 |
| 2018 | -- | $294,000 |
| 2017 | $18,308 | $294,000 |
| 2016 | -- | $294,000 |
| 2015 | -- | $294,000 |
| 2014 | -- | $294,000 |
| 2013 | -- | $294,000 |
| 2012 | -- | $294,000 +248.3% |
| 2011 | -- | $84,400 |
Find assessor info on the county website
Neighborhood: 10960
Nearby homes
- $671,8003 bd1 ba1.6k sqft100 N Franklin St, Nyack, NY 10960Off Market

- $890,1003 bd2 ba2.1k sqft88 N Franklin St, Nyack, NY 10960Off Market
- $933,2003 bd3 ba2.4k sqft104 N Franklin St, Nyack, NY 10960Off Market
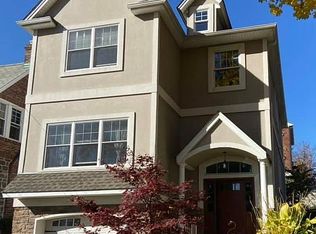
- $855,8003 bd1 ba1.8k sqft86 N Franklin St, Nyack, NY 10960Off Market
- $---- bd1 ba-- sqft2 Duryea Pl APT 1A, Nyack, NY 10960Off Market
- $780,0003 bd2 ba2k sqft6 Sickles Ave, Nyack, NY 10960Sold
- $---- bd1 ba-- sqft2 Duryea Pl #2C, Nyack, NY 10960Off Market
- $835,8003 bd1 ba1.7k sqft114 N Franklin St, Nyack, NY 10960Off Market
Nearby schools
GreatSchools rating
- 6/10Liberty Elementary SchoolGrades: K-5Distance: 2.5 mi
- 5/10Nyack Middle SchoolGrades: 6-8Distance: 0.6 mi
- 8/10Nyack Senior High SchoolGrades: 9-12Distance: 1 mi
Schools provided by the listing agent
- Elementary: Liberty Elementary School
- Middle: Nyack Middle School
- High: Nyack Senior High School
Source: OneKey® MLS as distributed by MLS GRID. This data may not be complete. We recommend contacting the local school district to confirm school assignments for this home.
Get a cash offer in 3 minutes
Find out how much your home could sell for in as little as 3 minutes with a no-obligation cash offer.
Estimated market value
$1,408,700
Get a cash offer in 3 minutes
Find out how much your home could sell for in as little as 3 minutes with a no-obligation cash offer.
Estimated market value
$1,408,700
- New York
- Rockland County
- Nyack
- 10960
- 94 N Franklin Street
Nearby cities
Nearby neighborhoods
Nearby zip codes
Other Nyack Topics
