4 Bedroom 3 Full Bath Colonial Home In The Wonderful Gated Community Of Indian Mountain Lake W/Its 5 Lakes, 2 Pools, Club House, Tennis Courts, Playgrounds & Many Other Amenities! Main Level Has Full Size Dining Room, Living Room W/Custom Stone Fireplace, Family Room, Eat-In Kitchen W/Laundry Room, & 1 Of The 4 Bedrooms W/It's Own Full Bath! Second Level, Has Primary Bedroom, W/Walk-In Closet & Full Private Bath. 2 Additional Bedrooms & Another Full Bath All Of This Overlooking The Expansive Foyer W/It's Beautiful Decorative Windows! All Of This Centrally Located Near All Of Your Everyday Needs, Shopping, Schools, Restaurants. A Commuters Dreams As Well!
Sold for $325,000
$325,000
94 N Shore Dr, Albrightsville, PA 18210
4beds
2,088sqft
Single Family Residence
Built in 2007
0.4 Acres Lot
$333,500 Zestimate®
$156/sqft
$2,511 Estimated rent
Home value
$333,500
$267,000 - $417,000
$2,511/mo
Zestimate® history
Owner options
List your home for rent
$2,511/mo
Rent Zestimate®
Find your next renter with Zillow Rental Manager. Plus, with online applications, you can quickly screen prospective tenants – for free.
$2,511/mo
Rent Zestimate®
Refinance and save
$3,386/mo
Est. payment
Refinancing to a lower rate could help reduce your monthly payments and save thousands over the life of the loan.
$3,386/mo
Est. payment
Explore your selling options
Work with a Zillow partner agent
Leverage their expertise and Zillow's premium Showcase listings to get your home seen by more buyers.
Get startedList with your own agent
Get your home in front of millions of buyers by listing it on Zillow.
Learn how to do itSell it yourself
Take full control of how buyers see your home on Zillow by listing For Sale by Owner (FSBO).
List your homeWhat's special
Custom stone fireplaceWalk-in closetPrivate bathExpansive foyer
Zillow last checked:
Listing updated:
Listed by:
Donna Foley 570-269-7199,
Pocono Mountain Lakes Realty - Blakeslee
Bought with:
Heather Rai Schierloh, RS353453
Coldwell Banker Hearthside - Bethlehem
Source: PMAR,MLS#: PM-131562
Facts & features
Interior
Bedrooms & bathrooms
- Bedrooms: 4
- Bathrooms: 3
- Full bathrooms: 3
Primary bedroom
- Description: Walk-In Closet
- Level: Second
- Area: 208
- Dimensions: 16 x 13
Bedroom 2
- Description: Currently A Home Office
- Level: First
- Area: 169
- Dimensions: 13 x 13
Bedroom 3
- Description: Double Closets
- Level: Second
- Area: 156
- Dimensions: 12 x 13
Bedroom 4
- Description: Oversized Windows
- Level: Second
- Area: 143
- Dimensions: 11 x 13
Primary bathroom
- Description: Oversized
- Level: Second
- Area: 130
- Dimensions: 10 x 13
Bathroom 2
- Description: Glass Corner Shower
- Level: First
- Area: 36
- Dimensions: 6 x 6
Bathroom 3
- Description: Linen Closet
- Level: Second
- Area: 72
- Dimensions: 9 x 8
Dining room
- Description: Hardwood Floors
- Level: First
- Area: 156
- Dimensions: 12 x 13
Family room
- Description: Open Concept
- Level: First
- Area: 156
- Dimensions: 12 x 13
Other
- Description: Cathedral Ceiling
- Level: First
- Area: 120
- Dimensions: 15 x 8
Kitchen
- Description: Sliders To Back Deck
- Level: First
- Area: 264
- Dimensions: 12 x 22
Living room
- Description: Custom Propane Fireplace
- Level: First
- Area: 168
- Dimensions: 12 x 14
Other
- Description: Back Deck Off Kitchen
- Level: First
- Area: 204
- Dimensions: 17 x 12
Heating
- Baseboard, Electric
Cooling
- Ceiling Fan(s), Window Unit(s)
Appliances
- Included: Electric Cooktop, Electric Oven, Self Cleaning Oven, Electric Range, Refrigerator, Water Heater, Dishwasher, Microwave, Washer, Dryer, Water Softener Owned
- Laundry: Main Level, In Kitchen, Electric Dryer Hookup, Washer Hookup, Laundry Closet
Features
- Eat-in Kitchen, Kitchen Island, Soaking Tub, Cathedral Ceiling(s), High Ceilings, Walk-In Closet(s), Chandelier, Recessed Lighting, High Speed Internet, Ceiling Fan(s)
- Flooring: Carpet, Hardwood, Linoleum, Tile
- Doors: Sliding Doors
- Windows: Insulated Windows
- Basement: Crawl Space
- Number of fireplaces: 1
- Fireplace features: Living Room, Propane, Stone
- Common walls with other units/homes: No Common Walls
Interior area
- Total structure area: 2,088
- Total interior livable area: 2,088 sqft
- Finished area above ground: 2,088
- Finished area below ground: 0
Property
Parking
- Total spaces: 5
- Parking features: Open
- Uncovered spaces: 5
Features
- Stories: 2
- Patio & porch: Deck
- Exterior features: Private Yard, Storage
Lot
- Size: 0.4 Acres
- Features: Level, Front Yard, Cleared, Wooded
Details
- Additional structures: Shed(s)
- Parcel number: 2A51B607
- Zoning description: Residential
Construction
Type & style
- Home type: SingleFamily
- Architectural style: Colonial
- Property subtype: Single Family Residence
Materials
- Vinyl Siding
- Foundation: Block
- Roof: Asphalt,Fiberglass
Condition
- Year built: 2007
Utilities & green energy
- Electric: 200+ Amp Service
- Sewer: Mound Septic, On Site Septic, Septic Tank
- Water: Well
- Utilities for property: Cable Connected, Propane Tank Leased
Community & HOA
Community
- Security: Carbon Monoxide Detector(s), Smoke Detector(s)
- Subdivision: Indian Mountain Lakes
HOA
- Has HOA: Yes
- Amenities included: Security, Gated, Clubhouse, Picnic Area, Playground, Golf Carts Allowed, Recreation Facilities, Outdoor Pool, Tennis Court(s), Basketball Court
- Services included: Trash, Security, Maintenance Grounds, Maintenance Road
- HOA fee: $1,260 annually
Location
- Region: Albrightsville
Financial & listing details
- Price per square foot: $156/sqft
- Tax assessed value: $142,900
- Annual tax amount: $4,395
- Date on market: 4/24/2025
- Listing terms: Cash,FHA,USDA Loan
- Road surface type: Paved
Price history
| Date | Event | Price |
|---|---|---|
| 6/12/2025 | Sold | $325,000$156/sqft |
Source: PMAR #PM-131562 Report a problem | ||
| 5/7/2025 | Pending sale | $325,000$156/sqft |
Source: PMAR #PM-131562 Report a problem | ||
| 4/24/2025 | Listed for sale | $325,000+44.4%$156/sqft |
Source: PMAR #PM-131562 Report a problem | ||
| 8/30/2021 | Sold | $225,000+0.4%$108/sqft |
Source:  GLVR #669206 Report a problem GLVR #669206 Report a problem | ||
| 7/15/2021 | Pending sale | $224,000$107/sqft |
Source: GLVR #669206 Report a problem | ||
| 7/2/2021 | Price change | $224,000-0.4%$107/sqft |
Source: GLVR #669206 Report a problem | ||
| 6/25/2021 | Listed for sale | $225,000$108/sqft |
Source: GLVR #669206 Report a problem | ||
| 6/14/2021 | Pending sale | $225,000$108/sqft |
Source: GLVR #669206 Report a problem | ||
| 6/2/2021 | Listed for sale | $225,000+114.3%$108/sqft |
Source: GLVR #669206 Report a problem | ||
| 2/11/2016 | Sold | $105,000+9947.8%$50/sqft |
Source: PMAR #PM-27168 Report a problem | ||
| 3/27/2015 | Sold | $1,045-99.5%$1/sqft |
Source: Public Record Report a problem | ||
| 8/30/2007 | Sold | $226,000+822.4%$108/sqft |
Source: Public Record Report a problem | ||
| 12/19/2006 | Sold | $24,500$12/sqft |
Source: Public Record Report a problem | ||
| 5/10/2006 | Sold | $24,500$12/sqft |
Source: Public Record Report a problem | ||
Public tax history
| Year | Property taxes | Tax assessment |
|---|---|---|
| 2025 | $4,396 +5.1% | $71,450 |
| 2024 | $4,181 +1.3% | $71,450 |
| 2023 | $4,128 | $71,450 |
| 2022 | $4,128 | $71,450 |
| 2021 | $4,128 | $71,450 |
| 2020 | $4,128 -7.9% | $71,450 |
| 2019 | $4,481 +12.5% | $71,450 |
| 2018 | $3,985 +100019.6% | $71,450 |
| 2017 | $4 | $71,450 |
| 2016 | -- | $71,450 |
| 2015 | -- | $71,450 |
| 2014 | -- | $71,450 |
| 2013 | -- | $71,450 |
| 2012 | -- | $71,450 |
| 2011 | -- | $71,450 |
| 2010 | -- | $71,450 |
| 2009 | -- | $71,450 |
| 2008 | -- | $71,450 |
Find assessor info on the county website
Neighborhood: 18210
Nearby homes
- $236,0003 bd1 ba2k sqft98 N Shore Dr, Albrightsville, PA 18210Off Market
- $279,1003 bd3 ba2.1k sqft98 North Shore Drive, Albrightsville, PA 18210Off Market
- $198,8002 bd2 ba1.3k sqft84 N Shore Dr, Albrightsville, PA 18210Off Market
- $190,5002 bd1 ba832 sqft88 N Shore Dr, Albrightsville, PA 18210Off Market
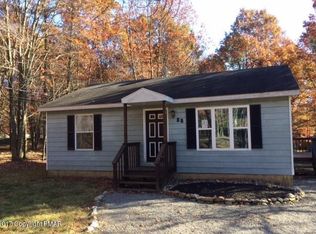
- $217,9002 bd1 ba964 sqft102 N Shore Dr, Albrightsville, PA 18210Sold
- $256,5003 bd2 ba1.6k sqft13 Beaver Dr, Albrightsville, PA 18210Off Market
- $356,7003 bd3 ba1.8k sqft17 Beaver Dr, Albrightsville, PA 18210Off Market
- $251,0003 bd2 ba1k sqft95 N Shore Dr, Albrightsville, PA 18210Off Market
Nearby schools
GreatSchools rating
- 5/10Penn/Kidder CampusGrades: PK-8Distance: 3.6 mi
- 5/10Jim Thorpe Area Senior High SchoolGrades: 9-12Distance: 13.3 mi


Get pre-qualified for a loan
At Zillow Home Loans, we can pre-qualify you in as little as 5 minutes with no impact to your credit score.An equal housing lender. NMLS #10287.
Sell for more on Zillow
Get a Zillow Showcase℠ listing at no additional cost and you could sell for .
$333,500
2% more
+$6,670
With Zillow Showcase(estimated)
$340,170
- Pennsylvania
- Carbon County
- Albrightsville
- 18210
- 94 N Shore Dr
Nearby cities
Nearby zip codes
Other Albrightsville Topics
