Skip main navigation
Sold for $550,000
  • $550,000

    94 N Tanglewood Dr, Quarryville, PA 17566

    3beds
    2,303sqft
    Single Family Residence
    Built in 1996
    0.53 Acres Lot
    $552,100 Zestimate®
    $239/sqft
    $2,677 Estimated rent

    Home value

    $552,100

    $524,000 - $580,000

    $2,677/mo

    Zestimate® history
    Loading
    Loading...

    Owner options

    List your home for rent

    $2,677/mo

    Rent Zestimate®

    Find your next renter with Zillow Rental Manager. Plus, with online applications, you can quickly screen prospective tenants – for free.

    Learn more

    $2,677/mo

    Rent Zestimate®

    Refinance and save

    $3,574/mo

    Est. payment

    Refinancing to a lower rate could help reduce your monthly payments and save thousands over the life of the loan.

    See today's rates

    $3,574/mo

    Est. payment

    Explore your selling options

    Work with a Zillow partner agent

    Leverage their expertise and Zillow's premium Showcase listings to get your home seen by more buyers.

    Get started

    List with your own agent

    Get your home in front of millions of buyers by listing it on Zillow.

    Learn how to do it

    Sell it yourself

    Take full control of how buyers see your home on Zillow by listing For Sale by Owner (FSBO).

    List your home

    What's special

    Spacious double deckCozy family roomPrivate bedroom suiteDedicated laundry roomQuiet views of naturePrivate wooded settingCathedral ceiling
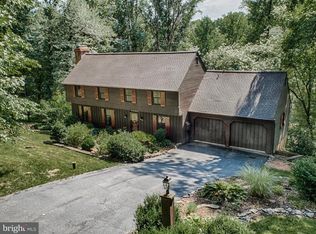
    Experience peaceful living in this private, wooded setting just moments from Tanglewood Golf Course. Tucked away from the road, this home offers a serene retreat surrounded by nature. (Please do not enter down past private drive sign without a scheduled showing.) A spacious double deck provides the perfect place to relax, entertain, or simply enjoy the quiet views of nature. Inside, the living room impresses with a cathedral ceiling, a dramatic two‑story stone fireplace, and a wall of windows that fills the space with natural light. The oversized detached 2‑car garage includes a full second floor—ideal for storage or ready to be finished into a studio, hobby room, or hangout space. The main level features two comfortable bedrooms, a full bath, and a charming country kitchen with an island that opens to the living room, creating an easy flow for everyday living. Upstairs, the private bedroom suite offers a walk‑in closet and a loft area perfect for reading, working, or unwinding. The finished lower level expands your living space with a cozy family room, a bonus/office room, a full bath, a dedicated laundry room, and storage. A wonderful combination of privacy, character, and functional space—this home is ready for its next owner to enjoy. To view all photos and a full 360-degree virtual tour of this home, click on the camera icon. Immerse yourself in a virtual reality experience by using a VR headset and accessing the Kuula 360-degree spherical tour link. For a walkthrough video, simply search the property address on YouTube.

    Zillow last checked:

    Listing updated:

    Listed by:

    Tom Risser 717-587-9274,

    Berkshire Hathaway HomeServices Homesale Realty,

    Co-Listing Agent: Robert T Risser 717-587-9276,

    Berkshire Hathaway HomeServices Homesale Realty

    Bought with:

    Tom Taglieri, AB067746

    Coldwell Banker Realty

    Source: Bright MLS,MLS#: PALA2088470MLS Logo

    Facts & features

    Interior

    Bedrooms & bathrooms
    • Bedrooms: 3
    • Bathrooms: 3
    • Full bathrooms: 3
    • Main level bathrooms: 1
    • Main level bedrooms: 2
    Rooms
    • Room types: Living Room, Primary Bedroom, Bedroom 2, Kitchen, Family Room, Bedroom 1, Laundry, Loft, Office, Storage Room, Bathroom 1, Bathroom 2, Primary Bathroom
    Primary bedroom
    • Level: Upper
    Bedroom 1
    • Level: Main
    Bedroom 2
    • Level: Main
    Primary bathroom
    • Level: Upper
    Bathroom 1
    • Level: Main
    Bathroom 2
    • Level: Lower
    Family room
    • Level: Lower
    Kitchen
    • Level: Main
    Laundry
    • Level: Lower
    Living room
    • Level: Main
    Loft
    • Level: Upper
    Office
    • Level: Lower
    Storage room
    • Level: Lower
    Heating
    • Heat Pump, Electric
    Cooling
    • Central Air, Electric
    Appliances
    • Included: Microwave, Dishwasher, Oven/Range - Electric, Electric Water Heater
    • Laundry: In Basement, Laundry Room
    Features
    • Bathroom - Stall Shower, Bathroom - Tub Shower, Bathroom - Walk-In Shower, Ceiling Fan(s), Combination Kitchen/Dining, Entry Level Bedroom, Exposed Beams, Family Room Off Kitchen, Open Floorplan, Kitchen - Country, Kitchen Island, Primary Bath(s), Recessed Lighting, Cathedral Ceiling(s), High Ceilings
    • Windows: Skylight(s), Atrium
    • Basement: Partial,Full,Improved,Exterior Entry,Walk-Out Access,Windows
    • Has fireplace: No
    • Fireplace features: Stove - Coal
    Interior area
    • Total structure area: 2,303
    • Total interior livable area: 2,303 sqft
    • Finished area above ground: 1,658
    • Finished area below ground: 645

    Property

    Parking
    • Total spaces: 6
    • Parking features: Garage Faces Front, Garage Door Opener, Oversized, Storage, Detached, Driveway
    • Garage spaces: 2
    • Uncovered spaces: 4
    Accessibility
    • Accessibility features: 2+ Access Exits
    Features
    • Levels: Two
    • Stories: 2
    • Patio & porch: Deck, Wrap Around
    • Pool features: None
    • Has view: Yes
    • View description: Trees/Woods
    Lot
    • Size: 0.53 Acres
    • Features: Cul-De-Sac, Wooded
    Details
    • Additional structures: Above Grade, Below Grade
    • Parcel number: 1802465900000
    • Zoning: R1
    • Special conditions: Standard

    Construction

    Type & style
    • Home type: SingleFamily
    • Architectural style: Contemporary,Traditional
    • Property subtype: Single Family Residence
    Materials
    • Frame, Vinyl Siding
    • Foundation: Block
    • Roof: Architectural Shingle
    Condition
    • Very Good
    • New construction: No
    • Year built: 1996

    Utilities & green energy

    • Electric: 200+ Amp Service
    • Sewer: On Site Septic
    • Water: Well

    Community & HOA

    Community
    • Subdivision: Tanglewood
    HOA
    • Has HOA: No
    Location
    • Region: Quarryville
    • Municipality: EAST DRUMORE TWP

    Financial & listing details

    • Price per square foot: $239/sqft
    • Tax assessed value: $213,000
    • Annual tax amount: $3,579
    • Date on market: 5/22/2026
    • Listing agreement: Exclusive Right To Sell
    • Listing terms: Cash,Conventional
    • Ownership: Fee Simple

    Price history

    DateEventPrice
    6/30/2026Sold$550,000+1.9%$239/sqft
    Source: Bright MLS #PALA2088470 Report a problem
    5/26/2026Pending sale$540,000$234/sqft
    Source: Bright MLS #PALA2088470 Report a problem
    5/22/2026Listed for sale$540,000$234/sqft
    Source: Bright MLS #PALA2088470 Report a problem

    Public tax history

    Tax history is unavailable.

    Neighborhood: 17566

    Nearby schools

    GreatSchools rating
    Schools provided by the listing agent
    • High: Solanco
    • District: Solanco

    Source: Bright MLS. This data may not be complete. We recommend contacting the local school district to confirm school assignments for this home.

    Get pre-qualified for a loan
    At Zillow Home Loans, we can pre-qualify you in as little as 5 minutes with no impact to your credit score.

    An equal housing lender. NMLS #10287.

    Sell for more on Zillow
    Get a Zillow Showcase℠ listing at no additional cost and you could sell for .
    $552,100
    2% more
    +$11,042
    With Zillow Showcase(estimated)
    $563,142