Perched atop a hill, this charming shingle-style Colonial is framed by a welcoming rocking chair front porch and striking stonework, leading to a picturesque stone gazebo with distant ocean views. This spacious 8-room home was fully gut renovated just 8 years ago and features beautiful hardwood floors, central air and a sun filled floor plan. The white kitchen with granite countertops includes a large walk-in pantry and flows seamlessly off the mudroom/laundry area for added convenience. The first floor offers both living and family rooms, along with a bedroom and a beautifully renovated full bath—ideal for guests or flexible living. Upstairs, you'll find a large sitting area, three generously sized bedrooms (one currently used as a home office), and a full bath with a walk-in shower. Enjoy sidewalks to Nantasket Beach, shops, restaurants and a nearby playground, offering the best of coastal living! Convenient to commuter boat and train to Boston. No flood insurance required.
Sold for $640,000
Street View
$640,000
94 Nantasket Ave, Hull, MA 02045
4beds
1,660sqft
Single Family Residence
Built in 1900
5,070 Square Feet Lot
$644,700 Zestimate®
$386/sqft
$4,186 Estimated rent
Home value
$644,700
$593,000 - $696,000
$4,186/mo
Zestimate® history
Owner options
List your home for rent
$4,186/mo
Rent Zestimate®
Find your next renter with Zillow Rental Manager. Plus, with online applications, you can quickly screen prospective tenants – for free.
$4,186/mo
Rent Zestimate®
Refinance and save
$4,190/mo
Est. payment
Refinancing to a lower rate could help reduce your monthly payments and save thousands over the life of the loan.
$4,190/mo
Est. payment
Explore your selling options
Work with a Zillow partner agent
Leverage their expertise and Zillow's premium Showcase listings to get your home seen by more buyers.
Get startedList with your own agent
Get your home in front of millions of buyers by listing it on Zillow.
Learn how to do itSell it yourself
Take full control of how buyers see your home on Zillow by listing For Sale by Owner (FSBO).
List your homeWhat's special
Central airStriking stoneworkThree generously sized bedroomsPerched atop a hillLarge walk-in pantrySun filled floor planBeautiful hardwood floors
Zillow last checked:
Listing updated:
Listed by:
Christine Powers 781-405-6563,
Coldwell Banker Realty - Cohasset 781-383-9202
Bought with:
Beatrice Murphy
Lamacchia Realty, Inc.
Source: MLS PIN,MLS#: 73503139
Facts & features
Interior
Bedrooms & bathrooms
- Bedrooms: 4
- Bathrooms: 2
- Full bathrooms: 2
Primary bedroom
- Features: Closet, Flooring - Hardwood, Lighting - Overhead
- Level: Second
- Area: 110.23
- Dimensions: 12.1 x 9.11
Bedroom 2
- Features: Closet, Flooring - Hardwood, Lighting - Overhead
- Level: Second
- Area: 98.94
- Dimensions: 10.2 x 9.7
Bedroom 3
- Features: Closet/Cabinets - Custom Built, Flooring - Hardwood, Flooring - Wood, Lighting - Overhead
- Level: Second
- Area: 110.09
- Dimensions: 10.9 x 10.1
Bedroom 4
- Level: First
- Area: 104.04
- Dimensions: 10.2 x 10.2
Primary bathroom
- Features: No
Bathroom 1
- Features: Bathroom - Full, Bathroom - With Tub & Shower, Closet - Linen, Flooring - Vinyl
- Level: First
- Area: 68.89
- Dimensions: 8.3 x 8.3
Bathroom 2
- Features: Bathroom - With Shower Stall, Flooring - Laminate
- Level: Second
- Area: 69.16
- Dimensions: 7.6 x 9.1
Family room
- Features: Closet/Cabinets - Custom Built, Flooring - Hardwood, Lighting - Overhead
- Level: First
- Area: 112.88
- Dimensions: 8 x 14.11
Kitchen
- Features: Flooring - Laminate, Dining Area, Pantry, Countertops - Stone/Granite/Solid, Recessed Lighting, Lighting - Overhead
- Level: First
- Area: 166.98
- Dimensions: 12.1 x 13.8
Living room
- Features: Flooring - Hardwood, Lighting - Overhead
- Level: First
- Area: 175.5
- Dimensions: 15 x 11.7
Heating
- Baseboard, Oil
Cooling
- Central Air, Ductless
Appliances
- Included: Range, Dishwasher, Microwave, Refrigerator, Washer, Dryer
- Laundry: First Floor, Gas Dryer Hookup, Washer Hookup
Features
- Closet/Cabinets - Custom Built, Lighting - Overhead, Mud Room, Sitting Room
- Flooring: Vinyl, Hardwood, Laminate, Flooring - Hardwood
- Doors: Insulated Doors
- Windows: Insulated Windows
- Basement: Partial,Unfinished
- Has fireplace: No
Interior area
- Total structure area: 1,660
- Total interior livable area: 1,660 sqft
- Finished area above ground: 1,660
Property
Parking
- Total spaces: 2
- Parking features: Paved Drive, Off Street, Paved
- Uncovered spaces: 2
Features
- Patio & porch: Porch
- Exterior features: Porch, Gazebo
- Has view: Yes
- View description: Scenic View(s), Water, Ocean
- Has water view: Yes
- Water view: Ocean,Water
- Waterfront features: Ocean, 1/10 to 3/10 To Beach, Beach Ownership(Public)
Lot
- Size: 5,070 Square Feet
- Features: Corner Lot
Details
- Additional structures: Gazebo
- Parcel number: M:00049 P:00049,1046191
- Zoning: SFB
Construction
Type & style
- Home type: SingleFamily
- Architectural style: Colonial,Shingle
- Property subtype: Single Family Residence
Materials
- Frame
- Foundation: Stone
- Roof: Shingle
Condition
- Year built: 1900
Utilities & green energy
- Sewer: Public Sewer
- Water: Public
- Utilities for property: for Gas Range, for Gas Dryer, Washer Hookup
Community & HOA
Community
- Features: Public Transportation, Shopping, Park, Walk/Jog Trails, Golf, Medical Facility, Marina, T-Station, Other, Sidewalks
HOA
- Has HOA: No
Location
- Region: Hull
Financial & listing details
- Price per square foot: $386/sqft
- Tax assessed value: $535,400
- Annual tax amount: $5,996
- Date on market: 5/18/2026
- Road surface type: Paved
Price history
| Date | Event | Price |
|---|---|---|
| 7/7/2026 | Sold | $640,000-5.2%$386/sqft |
Source: MLS PIN #73503139 Report a problem | ||
| 6/5/2026 | Pending sale | $675,000$407/sqft |
Source: MLS PIN #73503139 Report a problem | ||
| 5/22/2026 | Contingent | $675,000$407/sqft |
Source: MLS PIN #73503139 Report a problem | ||
| 4/16/2026 | Listed for sale | $675,000$407/sqft |
Source: MLS PIN #73503139 Report a problem | ||
Public tax history
| Year | Property taxes | Tax assessment |
|---|---|---|
| 2025 | $5,996 +2.1% | $535,400 +6.2% |
| 2024 | $5,874 +2.3% | $504,200 +6.9% |
| 2023 | $5,742 +3.3% | $471,800 +6.4% |
| 2022 | $5,559 +1.1% | $443,300 +2.2% |
| 2021 | $5,498 +4.1% | $433,600 +5.2% |
| 2020 | $5,283 +1.9% | $412,100 +3.7% |
| 2019 | $5,186 +5.9% | $397,400 +8.9% |
| 2018 | $4,898 +31.7% | $365,000 +34.6% |
| 2017 | $3,719 +1.8% | $271,100 |
| 2016 | $3,654 +4.5% | $271,100 +8.1% |
| 2015 | $3,495 +0.5% | $250,700 |
| 2014 | $3,477 +3% | $250,700 |
| 2013 | $3,377 +1.8% | $250,700 -1.3% |
| 2012 | $3,316 +0.8% | $253,900 -4.7% |
| 2011 | $3,289 +2.9% | $266,300 -4.4% |
| 2010 | $3,196 +2.2% | $278,600 -6.5% |
| 2009 | $3,127 -4% | $298,100 -10% |
| 2008 | $3,256 +2.8% | $331,200 +2% |
| 2007 | $3,166 +1.5% | $324,700 -3.2% |
| 2006 | $3,120 +0.5% | $335,500 +8.6% |
| 2005 | $3,104 +11.7% | $308,900 +12% |
| 2004 | $2,778 +6.5% | $275,900 +15.1% |
| 2003 | $2,609 +17.5% | $239,800 +56.4% |
| 2001 | $2,220 -4.4% | $153,300 +13.6% |
| 2000 | $2,322 | $134,900 |
Find assessor info on the county website
Neighborhood: 02045
Nearby homes
- $759,7003 bd4 ba1.8k sqft34 Spring Valley Rd, Hull, MA 02045Off Market
- $870,4004 bd2 ba2.5k sqft96 Nantasket Ave, Hull, MA 02045Off Market
- $932,0003 bd3 ba2.4k sqft20 Spring Valley Rd, Hull, MA 02045Sold
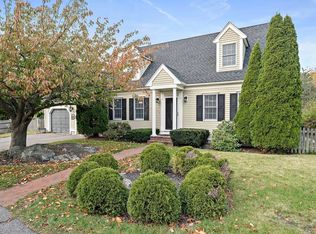
- $1,055,7003 bd3 ba3.2k sqft27 Spring Valley Rd, Hull, MA 02045Off Market
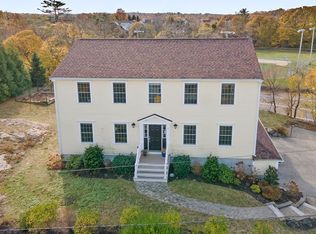
- $658,8003 bd1 ba1.5k sqft98 Nantasket Ave, Hull, MA 02045Off Market
- $754,9002 bd3 ba2.3k sqft91 Nantasket Ave, Hull, MA 02045Off Market
- $711,3002 bd3 ba2.9k sqft93 Nantasket Ave, Hull, MA 02045Off Market
- $947,9004 bd3 ba3.4k sqft100 Nantasket Ave, Hull, MA 02045Off Market
Nearby schools
GreatSchools rating
- 6/10Lillian M. Jacobs SchoolGrades: PK-7Distance: 4.2 mi
- 6/10Hull High SchoolGrades: 6-12Distance: 4.6 mi
Get a cash offer in 3 minutes
Find out how much your home could sell for in as little as 3 minutes with a no-obligation cash offer.
Estimated market value
$644,700
Get a cash offer in 3 minutes
Find out how much your home could sell for in as little as 3 minutes with a no-obligation cash offer.
Estimated market value
$644,700
- Massachusetts
- Plymouth County
- Hull
- 02045
- 94 Nantasket Ave
