Exceptional Opportunity: Seller will consider offering closing assistance or a mortgage rate buy down with an acceptable offer, making this home even more affordable for first time buyers. Need to sell your home before buying, no problem! Located just over the border of Downingtown, this home is only 6 miles from the Route 30 Bypass in Downingtown and an easy commute to Exton and the surrounding area. Welcome to your new home, a private end unit carriage home with lots of natural light, privacy and open space. This impeccably maintained and beautifully updated home with over $40,000 of recent upgrades features over 2600 sq ft of living space with three bedroom, three baths and a fully finished basement. This showcase home includes elegant design features such as a modern open floor plan, 9ft ceilings, a calming and neutral palette, updated kitchen, sparkling hardwood floors, a new deck with a vertical privacy screen , fresh new carpet, new hall bath, architectural wood windows treatments, custom crown molding and so much more! The welcoming foyer opens to a spacious family room and dining area, featuring beautiful, upgraded hardwood floors, custom crown molding, and modern lighting. The dining area is enhanced by a cozy, corner gas fireplace with a marble surround and sliding glass doors that lead to the deck, creating the perfect setting for gatherings, special dinners, or relaxing evenings by the fire. The chef’s kitchen is a true delight, with fresh white cabinetry, a large center island, granite countertops, a shiplap backsplash, stainless steel appliances, custom wood shelving, and a generous pantry closet. Step out onto the deck to enjoy a private, peaceful retreat with a wood privacy wall, ideal for family dining, barbecues, or simply unwinding. Additional first-floor highlights include a charming private nook that can serve as a workspace, doggie retreat, or playroom, a large powder room, and a spacious two-car garage, completing a functional and inviting main level. The second-floor hallway features a charming window seat beneath a double window leading to the luxurious owner’s suite. The main suite has a vaulted ceiling with a large walk-in closet and en-suite bath with a tile shower, double-bowl vanity with drawers, granite countertops, a large glass shower, a tile floor, large soaking tub, separate water closet, and linen closet. There are two additional light filled bedrooms and a convenient second floor laundry. The spectacular, lower level is a paradise for entertaining family and friends. This space is complete with a media room, a gym area and plenty of storage. Invite your family and friends and enjoy countless hours of fun and enjoyment. This special home is conveniently located with quick access to major highways. With fully maintained lawns and snow removal, you can sit back, relax, and do whatever you love without worrying about yard work. Move right in and enjoy carefree living in this impeccable, like new home. Your new home offers peace, privacy, and a private park for family fun! Enjoy this lovely, model home in the vibrant community of Village Greene, tucked away yet close to all major commuting routes including Route 30 Bypass and the Pa Turnpike ,both just 6 miles away, providing quick access to Exton , Downingtown, Malvern, King of Prussia and many business centers.
Sold for $435,000
$435,000
94 New Village Greene Dr, Honey Brook, PA 19344
3beds
2,658sqft
Single Family Residence
Built in 2015
2,560 Square Feet Lot
$445,100 Zestimate®
$164/sqft
$3,049 Estimated rent
Home value
$445,100
$418,000 - $476,000
$3,049/mo
Zestimate® history
Owner options
List your home for rent
$3,049/mo
Rent Zestimate®
Find your next renter with Zillow Rental Manager. Plus, with online applications, you can quickly screen prospective tenants – for free.
$3,049/mo
Rent Zestimate®
Refinance and save
$2,984/mo
Est. payment
Refinancing to a lower rate could help reduce your monthly payments and save thousands over the life of the loan.
$2,984/mo
Est. payment
Explore your selling options
Work with a Zillow partner agent
Leverage their expertise and Zillow's premium Showcase listings to get your home seen by more buyers.
Get startedList with your own agent
Get your home in front of millions of buyers by listing it on Zillow.
Learn how to do itSell it yourself
Take full control of how buyers see your home on Zillow by listing For Sale by Owner (FSBO).
List your homeWhat's special
Charming private nookCustom crown moldingLarge soaking tubFresh new carpetLarge powder roomPlenty of storageMarble surround
Zillow last checked:
Listing updated:
Listed by:
Margaret Willcox 610-420-6101,
Coldwell Banker Realty
Bought with:
Ann Fonash, RS362193
Four Oaks Real Estate LLC
Source: Bright MLS,MLS#: PACT2109580
Facts & features
Interior
Bedrooms & bathrooms
- Bedrooms: 3
- Bathrooms: 3
- Full bathrooms: 2
- 1/2 bathrooms: 1
- Main level bathrooms: 1
Rooms
- Room types: Living Room, Dining Room, Primary Bedroom, Bedroom 2, Bedroom 3, Kitchen, Family Room
Primary bedroom
- Level: Upper
- Dimensions: 18 X 14
Bedroom 2
- Level: Upper
- Dimensions: 14 X 12
Bedroom 3
- Level: Upper
Dining room
- Level: Main
- Dimensions: 11 X 11
Family room
- Level: Main
- Area: 0 Square Feet
- Dimensions: 0 X 0
Kitchen
- Level: Main
- Area: 0 Square Feet
- Dimensions: 0 X 0
Living room
- Level: Main
- Dimensions: 15 X 14
Heating
- Forced Air, Heat Pump, Propane
Cooling
- Central Air, Other
Appliances
- Included: Built-In Range, Dishwasher, Disposal, Water Heater
- Laundry: Upper Level
Features
- Primary Bath(s), Ceiling Fan(s), Bathroom - Stall Shower, Crown Molding, Dining Area, Open Floorplan, Kitchen - Gourmet, Pantry, Recessed Lighting, Walk-In Closet(s)
- Flooring: Carpet, Hardwood, Wood
- Windows: Window Treatments
- Basement: Full,Partial,Finished,Heated
- Number of fireplaces: 1
- Fireplace features: Marble, Gas/Propane
Interior area
- Total structure area: 2,658
- Total interior livable area: 2,658 sqft
- Finished area above ground: 2,028
- Finished area below ground: 630
Property
Parking
- Total spaces: 4
- Parking features: Inside Entrance, Garage Door Opener, Asphalt, Driveway, Attached
- Attached garage spaces: 2
- Uncovered spaces: 2
Accessibility
- Accessibility features: None
Features
- Levels: Three
- Stories: 3
- Patio & porch: Deck
- Exterior features: Sidewalks, Street Lights, Play Equipment
- Pool features: None
- Has spa: Yes
- Spa features: Bath
Lot
- Size: 2,560 Square Feet
Details
- Additional structures: Above Grade, Below Grade
- Parcel number: 2208 0223
- Zoning: RES
- Special conditions: Standard
Construction
Type & style
- Home type: SingleFamily
- Architectural style: Colonial
- Property subtype: Single Family Residence
- Attached to another structure: Yes
Materials
- Vinyl Siding
- Foundation: Concrete Perimeter
- Roof: Shingle
Condition
- Excellent
- New construction: No
- Year built: 2015
- Major remodel year: 2024
Utilities & green energy
- Sewer: Public Sewer
- Water: Public
Community & HOA
Community
- Subdivision: Village Greene
HOA
- Has HOA: Yes
- Amenities included: Tot Lots/Playground
- Services included: Common Area Maintenance, Maintenance Grounds, Trash, Snow Removal
- HOA fee: $200 monthly
- HOA name: VILLAGE GREENE
Location
- Region: Honey Brook
- Municipality: HONEY BROOK TWP
Financial & listing details
- Price per square foot: $164/sqft
- Tax assessed value: $171,540
- Annual tax amount: $6,691
- Date on market: 9/18/2025
- Listing agreement: Exclusive Right To Sell
- Listing terms: Conventional,FHA
- Inclusions: Refrigerator
- Ownership: Fee Simple
Price history
| Date | Event | Price |
|---|---|---|
| 12/5/2025 | Sold | $435,000-3.1%$164/sqft |
Source:  Bright MLS #PACT2109580 Report a problem Bright MLS #PACT2109580 Report a problem | ||
| 11/5/2025 | Contingent | $448,999$169/sqft |
Source: Bright MLS #PACT2109580 Report a problem | ||
| 10/24/2025 | Price change | $448,999-0.2%$169/sqft |
Source: Bright MLS #PACT2109580 Report a problem | ||
| 9/28/2025 | Price change | $449,999-6.1%$169/sqft |
Source: Bright MLS #PACT2109580 Report a problem | ||
| 9/18/2025 | Listed for sale | $479,000+65.5%$180/sqft |
Source: Bright MLS #PACT2109580 Report a problem | ||
| 7/30/2015 | Sold | $289,350$109/sqft |
Source: Agent Provided Report a problem | ||
Public tax history
| Year | Property taxes | Tax assessment |
|---|---|---|
| 2025 | $6,792 +1.6% | $171,540 |
| 2024 | $6,687 +1.5% | $171,540 |
| 2023 | $6,586 +2.3% | $171,540 |
| 2022 | $6,436 +1.1% | $171,540 |
| 2021 | $6,365 +210% | $171,540 |
| 2020 | $2,053 -65.6% | $171,540 |
| 2019 | $5,965 | $171,540 |
| 2018 | $5,965 +9900.2% | $171,540 |
| 2017 | $60 | $171,540 |
| 2016 | -- | $171,540 |
| 2015 | -- | $171,540 +514.6% |
| 2014 | -- | $27,910 |
Find assessor info on the county website
Neighborhood: 19344
Nearby homes
- $398,2003 bd3 ba2k sqft96 New Village Greene Dr, Honey Brook, PA 19344Off Market
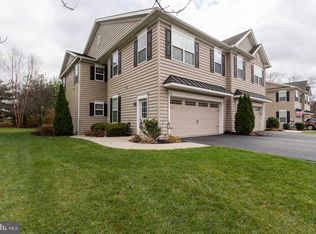
- $432,0003 bd3 ba2.7k sqft100 New Village Greene Dr, Honey Brook, PA 19344Sold
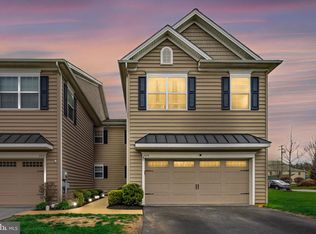
- $415,0003 bd3 ba2k sqft102 New Village Greene Dr, Honey Brook, PA 19344Sold
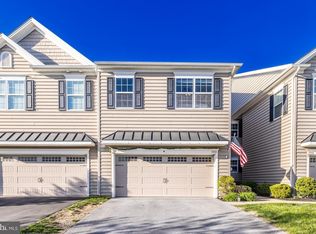
- $440,2003 bd2 ba2.6k sqft92 New Village Greene Dr, Honey Brook, PA 19344Off Market
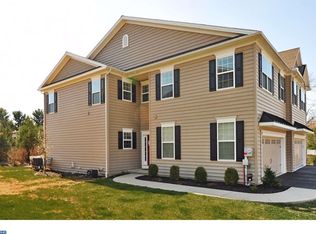
- $421,2003 bd3 ba2k sqft90 New Village Greene Dr, Honey Brook, PA 19344Off Market
- $445,8003 bd2 ba2k sqft104 New Village Greene Dr, Honey Brook, PA 19344Off Market
- $433,9003 bd3 ba2k sqft88 New Village Greene Dr, Honey Brook, PA 19344Off Market
- $415,9003 bd3 ba1.8k sqft86 New Village Greene Dr, Honey Brook, PA 19344Off Market
Nearby schools
GreatSchools rating
- 6/10Twin Valley El CenterGrades: K-4Distance: 5.5 mi
- 7/10Twin Valley Middle SchoolGrades: 5-8Distance: 6.4 mi
- 6/10Twin Valley High SchoolGrades: 9-12Distance: 6.1 mi
Schools provided by the listing agent
- District: Twin Valley
Source: Bright MLS. This data may not be complete. We recommend contacting the local school district to confirm school assignments for this home.
Get a cash offer in 3 minutes
Find out how much your home could sell for in as little as 3 minutes with a no-obligation cash offer.
Estimated market value
$445,100
Get a cash offer in 3 minutes
Find out how much your home could sell for in as little as 3 minutes with a no-obligation cash offer.
Estimated market value
$445,100
- Pennsylvania
- Chester County
- Honey Brook
- 19344
- 94 New Village Greene Dr
Nearby cities
Nearby zip codes
Other Honey Brook Topics
