Bi-Level Penthouse 1 Bedroom with a full-size Bonus Den - Perfect for a Home Office with Full Size Closet, Built-In Bureau for additional Storage and second Full Bath in the Highly Sought After Newbury Place in North Quincy, just 6 Miles South of Boston! Rich in History and Exterior Architecture, this Condominium Community is only .4 mi from the North Quincy "T" Station, Target, Walgreen's and neighborhood restaurants, .5 mi to Wollaston Beach, 1.75mi to the Marina Bay Boardwalk & Ferry! Light and bright Top Level End Unit Features a Modern Open Floor Plan with an Open and Airy Kitchen, Soaring Ceilings, Exposed Brick, Thermal Oversize Windows, and Hardwood Floors! Carpeted Primary Bedroom Loft with En-Suite Primary Full Bath! Professionally Managed, Elevator in Building, Private Storage in the Lower Level, On-Site Laundry with High Efficiency Machines! One Assigned Parking & Guest Parking at the Side/Rear of the Building, Easy Access to 93/3/MassPike! Small Pet w/Association Approval
Sold for $417,500
$417,500
94 Newbury Ave APT 400, Quincy, MA 02171
1beds
883sqft
Condominium
Built in 1992
-- sqft lot
$433,000 Zestimate®
$473/sqft
$2,576 Estimated rent
Home value
$433,000
$411,000 - $455,000
$2,576/mo
Zestimate® history
Owner options
List your home for rent
$2,576/mo
Rent Zestimate®
Find your next renter with Zillow Rental Manager. Plus, with online applications, you can quickly screen prospective tenants – for free.
$2,576/mo
Rent Zestimate®
Refinance and save
$3,038/mo
Est. payment
Refinancing to a lower rate could help reduce your monthly payments and save thousands over the life of the loan.
$3,038/mo
Est. payment
Explore your selling options
Work with a Zillow partner agent
Leverage their expertise and Zillow's premium Showcase listings to get your home seen by more buyers.
Get startedList with your own agent
Get your home in front of millions of buyers by listing it on Zillow.
Learn how to do itSell it yourself
Take full control of how buyers see your home on Zillow by listing For Sale by Owner (FSBO).
List your homeWhat's special
Neighborhood restaurantsGuest parkingPrivate storageFull size closetBuilt-in bureauSoaring ceilingsThermal oversize windows
Zillow last checked:
Listing updated:
Listed by:
Kathleen Faherty 617-785-6074,
RE/MAX Realty Plus 617-268-5100
Bought with:
Kathleen Fitzgerald
RE/MAX Andrew Realty Services
Source: MLS PIN,MLS#: 73203028
Facts & features
Interior
Bedrooms & bathrooms
- Bedrooms: 1
- Bathrooms: 2
- Full bathrooms: 2
- Main level bathrooms: 1
Primary bedroom
- Features: Bathroom - Full, Skylight, Vaulted Ceiling(s), Closet - Linen, Flooring - Wall to Wall Carpet, Recessed Lighting, Closet - Double
- Level: Second
- Area: 132.44
- Dimensions: 13.1 x 10.11
Primary bathroom
- Features: Yes
Bathroom 1
- Features: Bathroom - 3/4, Bathroom - Tiled With Shower Stall, Closet - Linen, Flooring - Stone/Ceramic Tile, Pedestal Sink
- Level: Main,First
- Area: 57.78
- Dimensions: 10.7 x 5.4
Bathroom 2
- Features: Bathroom - Full, Bathroom - Tiled With Tub & Shower, Flooring - Stone/Ceramic Tile, Pedestal Sink
- Level: Second
- Area: 30.55
- Dimensions: 6.11 x 5
Kitchen
- Features: Flooring - Hardwood, Countertops - Stone/Granite/Solid, Open Floorplan, Recessed Lighting, Stainless Steel Appliances
- Level: Main,First
- Area: 92.4
- Dimensions: 15.4 x 6
Living room
- Features: Ceiling Fan(s), Vaulted Ceiling(s), Flooring - Hardwood, Open Floorplan, Recessed Lighting
- Level: Main,First
- Area: 236.28
- Dimensions: 17.9 x 13.2
Heating
- Heat Pump, Electric
Cooling
- Central Air
Appliances
- Included: Range, Dishwasher, Microwave, Refrigerator
- Laundry: Common Area, In Building
Features
- Ceiling Fan(s), Vaulted Ceiling(s), Closet - Double, Den
- Flooring: Tile, Carpet, Hardwood, Flooring - Hardwood
- Windows: Screens
- Basement: None
- Has fireplace: No
- Common walls with other units/homes: No One Above,End Unit,Corner
Interior area
- Total structure area: 883
- Total interior livable area: 883 sqft
Property
Parking
- Total spaces: 1
- Parking features: Off Street, Assigned, Guest, Paved
- Uncovered spaces: 1
Accessibility
- Accessibility features: No
Features
- Entry location: Unit Placement(Upper,Front)
- Exterior features: Screens
- Waterfront features: Ocean, 3/10 to 1/2 Mile To Beach, Beach Ownership(Public)
Details
- Parcel number: M:6055 B:8 L:400,191941
- Zoning: RESB
Construction
Type & style
- Home type: Condo
- Property subtype: Condominium
Condition
- Year built: 1992
Utilities & green energy
- Sewer: Public Sewer
- Water: Public
- Utilities for property: for Electric Range
Green energy
- Energy efficient items: Thermostat
Community & HOA
Community
- Features: Public Transportation, Shopping, Tennis Court(s), Park, Golf, Laundromat, Highway Access, House of Worship, Marina, Private School, Public School, T-Station
- Security: Intercom, Other
HOA
- Amenities included: Laundry, Storage
- Services included: Water, Sewer, Insurance, Maintenance Structure, Maintenance Grounds, Snow Removal
- HOA fee: $430 monthly
Location
- Region: Quincy
Financial & listing details
- Price per square foot: $473/sqft
- Tax assessed value: $409,700
- Annual tax amount: $4,617
- Date on market: 1/6/2026
- Exclusions: None
Price history
| Date | Event | Price |
|---|---|---|
| 3/28/2024 | Sold | $417,500-4.9%$473/sqft |
Source: MLS PIN #73203028 Report a problem | ||
| 3/2/2024 | Contingent | $439,000$497/sqft |
Source: MLS PIN #73203028 Report a problem | ||
| 2/16/2024 | Listed for sale | $439,000+405.1%$497/sqft |
Source: MLS PIN #73203028 Report a problem | ||
| 9/4/2023 | Listing removed | -- |
Source: Zillow Rentals Report a problem | ||
| 7/24/2023 | Price change | $2,300-4.2%$3/sqft |
Source: Zillow Rentals Report a problem | ||
| 6/27/2023 | Listed for rent | $2,400+14.3%$3/sqft |
Source: Zillow Rentals Report a problem | ||
| 7/8/2022 | Listing removed | -- |
Source:  RE/MAX International Report a problem RE/MAX International Report a problem | ||
| 7/1/2022 | Listed for rent | $2,100+12%$2/sqft |
Source: RE/MAX International #73005907 Report a problem | ||
| 10/17/2020 | Listing removed | $1,875$2/sqft |
Source: RE/MAX Realty Plus #72723222 Report a problem | ||
| 10/9/2020 | Price change | $1,875-3.8%$2/sqft |
Source: RE/MAX Realty Plus #72723222 Report a problem | ||
| 9/9/2020 | Listed for rent | $1,950+9.9%$2/sqft |
Source: Zillow Rental Manager Report a problem | ||
| 8/23/2016 | Listing removed | $1,775-1.4%$2/sqft |
Source: 3A Realty Group Report a problem | ||
| 6/5/2014 | Listing removed | $1,800$2/sqft |
Source: 3A Realty Group, LLC Report a problem | ||
| 5/14/2014 | Listed for rent | $1,800$2/sqft |
Source: 3A Realty Group, LLC Report a problem | ||
| 9/29/1994 | Sold | $86,905$98/sqft |
Source: Public Record Report a problem | ||
Public tax history
| Year | Property taxes | Tax assessment |
|---|---|---|
| 2025 | $4,928 +6.7% | $427,400 +4.3% |
| 2024 | $4,617 +12.2% | $409,700 +10.8% |
| 2023 | $4,114 -2.3% | $369,600 +5.1% |
| 2022 | $4,211 -5.1% | $351,500 -3.8% |
| 2021 | $4,436 +11% | $365,400 +13.7% |
| 2020 | $3,995 +8.4% | $321,400 +9.5% |
| 2019 | $3,685 +1.4% | $293,600 +7.8% |
| 2018 | $3,634 +3.1% | $272,400 +9.5% |
| 2017 | $3,524 +8.8% | $248,700 +10.3% |
| 2016 | $3,238 -4.9% | $225,500 -3.3% |
| 2015 | $3,405 +7.3% | $233,200 +9.2% |
| 2014 | $3,173 +1% | $213,500 -1.4% |
| 2013 | $3,141 -1.2% | $216,600 -6.4% |
| 2012 | $3,180 +2.4% | $231,300 |
| 2011 | $3,104 +8.3% | $231,300 +6.7% |
| 2010 | $2,866 +3.2% | $216,800 -1.6% |
| 2009 | $2,776 -5.8% | $220,300 -19.1% |
| 2008 | $2,948 +15.2% | $272,200 +11.1% |
| 2007 | $2,559 | $245,100 |
Find assessor info on the county website
Neighborhood: North Quincy
Nearby homes
- $370,0001 bd1 ba754 sqft94 Newbury Ave APT 109, Quincy, MA 02171Sold

- $400,0001 bd1 ba783 sqft94 Newbury Ave APT 401, Quincy, MA 02171Sold
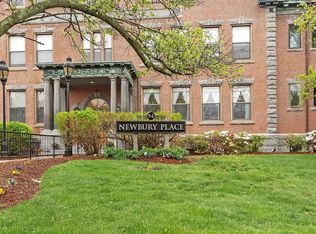
- $440,0001 bd1 ba915 sqft94 Newbury Ave APT 100, Quincy, MA 02171Pending
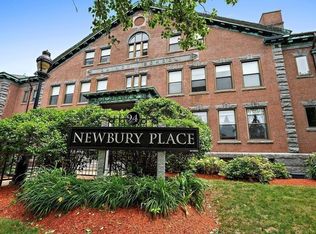
- $415,0002 bd1 ba1k sqft94 Newbury Ave APT 105, Quincy, MA 02171Sold

- $370,0001 bd1 ba743 sqft94 Newbury Ave APT 201, Quincy, MA 02171Sold
- $388,0001 bd1 ba726 sqft94 Newbury Ave APT 207, Quincy, MA 02171Sold
- $455,0002 bd2 ba979 sqft94 Newbury Ave APT 403, Quincy, MA 02171Sold
- $351,2001 bd1 ba720 sqft94 Newbury Ave APT 101, Quincy, MA 02171Off Market
Nearby schools
GreatSchools rating
- 7/10Francis W Parker Elementary SchoolGrades: K-5Distance: 0.5 mi
- 8/10Atlantic Middle SchoolGrades: 6-8Distance: 0.3 mi
- 8/10North Quincy High SchoolGrades: 9-12Distance: 0.2 mi
Schools provided by the listing agent
- Elementary: Parker
- Middle: Atlantic
- High: North Quincy
Source: MLS PIN. This data may not be complete. We recommend contacting the local school district to confirm school assignments for this home.
Get a cash offer in 3 minutes
Find out how much your home could sell for in as little as 3 minutes with a no-obligation cash offer.
Estimated market value
$433,000
Get a cash offer in 3 minutes
Find out how much your home could sell for in as little as 3 minutes with a no-obligation cash offer.
Estimated market value
$433,000
- Massachusetts
- Norfolk County
- Quincy
- 02171
- North Quincy
- 94 Newbury Ave Apartment 400
Nearby cities
Nearby neighborhoods
Nearby zip codes
Other Quincy Topics
