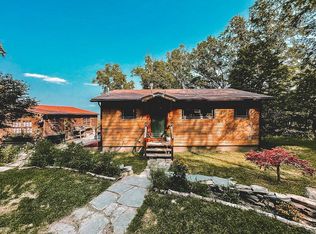
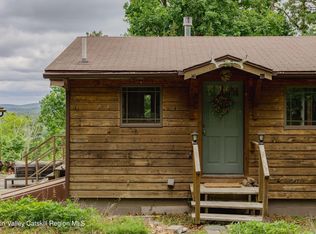
Pine Ridge sits high on an east-facing ridge in Marbletown, where long views stretch across the valley to the Taconic and Berkshire Mountains beyond. Reached by a long drive through 23.5 wooded acres, the property reveals itself slowly. First the trees, then the sky, and finally the house itself, tucked comfortably into the landscape. The setting is extraordinary. Mature pines frame the view, morning light pours across the ridge, and the horizon seems to shift with the seasons. From nearly every room, there is some connection to the landscape--distant mountains in the morning, treetops moving in the breeze, or the warm afternoon light filtering through the woods. The house was thoughtfully designed around these views by acclaimed Bone Hollow Studio, a Hudson Valley-based boutique development firm whose work is known for its thoughtful relationship to landscape and enduring craftsmanship. Clad in custom-stained wood siding and topped with a standing seam metal roof, the architecture feels timeless, drawing inspiration from traditional rural forms while embracing light, openness and a strong connection to the outdoors. At the center of the home is a dramatic great room with vaulted ceilings, a wood-burning fireplace and walls of glass overlooking the valley beyond. It is a space that feels equally suited to quiet mornings and large gatherings, expansive in scale yet remarkably comfortable. The adjoining kitchen is beautifully executed, with a 48-inch AGA range, custom cabinetry, handmade tile and a thoughtful mix of Taj Mahal quartzite, Brazilian soapstone and Danby marble. A generous pantry keeps the main living spaces uncluttered and functional. The floor plan has been designed for flexibility and ease. There is a fabulous primary suite on both the first and second floors, both with fabulous views, beautiful, large bathrooms and walk-in closets. There is a private sitting room with a second fireplace and spectacular views, along with several flexible spaces that can easily adapt as offices, studios, libraries or guest quarters. Throughout the home, the details are understated but exceptional. Custom millwork, built-ins, vintage and designer lighting, handmade tile and carefully selected fixtures create interiors that feel warm, collected and enduring. There is a sense that every material was chosen not simply for appearance, but for how it would age and live over time. Equally impressive are the home's performance features. High-efficiency mechanical systems, Marvin windows and doors, an ERV system, full-house generator, EV-ready garage and a host of thoughtful energy-conscious upgrades ensure the house is as comfortable and functional as it is beautiful. While the property feels wonderfully private, you're just ten minutes from Kingston and the New York State Thruway, and a short drive to INNESS, Arrowood Farms, Westwind Orchard and many of the Hudson Valley's most beloved destinations. The property is a compelling combination of landscape, architecture and craftsmanship. Pine Ridge is, above all else, a house designed around its setting--a place to watch the light move across the valley, gather with friends and family, and feel deeply connected to the landscape in every season.
Closed
Zillow last checked:
Listing updated:
Bought with:
Quinn Hagstrand, 10401341585
BHHS HUDSON VALLEY PROP-WDST
Source: HVCRMLS,MLS#: 20263199
Price history
| Date | Event | Price |
|---|---|---|
| 8/4/2026 | Sold | $3,250,000+3.2%$751/sqft |
Source:  HVCRMLS #20263199 Report a problem HVCRMLS #20263199 Report a problem | ||
| 6/26/2026 | Pending sale | $3,150,000$728/sqft |
Source: HVCRMLS #20263199 Report a problem | ||
| 6/24/2026 | Contingent | $3,150,000$728/sqft |
Source: HVCRMLS #20263199 Report a problem | ||
| 6/12/2026 | Listed for sale | $3,150,000+1400%$728/sqft |
Source: HVCRMLS #20263199 Report a problem | ||
| 12/20/2024 | Sold | $210,000-12.1%$49/sqft |
Source: Public Record Report a problem | ||
| 10/24/2024 | Contingent | $239,000$55/sqft |
Source: HVCRMLS #20242085 Report a problem | ||
| 10/24/2024 | Pending sale | $239,000$55/sqft |
Source: HVCRMLS #20242085 Report a problem | ||
| 10/15/2024 | Price change | $239,000-4.4%$55/sqft |
Source: HVCRMLS #20242085 Report a problem | ||
| 9/16/2024 | Price change | $250,000-16.4%$58/sqft |
Source: HVCRMLS #20242085 Report a problem | ||
| 6/19/2024 | Price change | $299,000-9.7%$69/sqft |
Source: HVCRMLS #20242085 Report a problem | ||
| 6/7/2024 | Price change | $331,000-17%$76/sqft |
Source: HVCRMLS #20242085 Report a problem | ||
| 4/10/2024 | Listed for sale | $399,000$92/sqft |
Source: HVCRMLS #20240870 Report a problem | ||
Get a cash offer in 3 minutes
Find out how much your home could sell for in as little as 3 minutes with a no-obligation cash offer.
Estimated market value
$3,261,600
