Maintained with pride of ownership and consistent care over the years, this warm and inviting multi family at 94 Normandy St offers exceptional potential for both investors and owner occupants. The first floor unit is vacant, providing immediate opportunity for occupancy or rental income. Featuring high efficiency heating systems, the home offers comfort and long term value. Ideally located with easy access to major highways, public transportation, Boston’s top colleges, hospitals, and attractions. The property offers a welcoming feel with plenty of character throughout, along with a spacious backyard perfect for entertaining, a driveway for convenient off street parking, and ample storage space in the basement. Properties with this much potential and opportunity do not last.
Sold for $1,050,000
Zestimate®
$1,050,000
94 Normandy St, Dorchester, MA 02121
9beds
4,104sqft
3 Family - 3 Units Up/Down
Built in 1897
-- sqft lot
$1,050,000 Zestimate®
$256/sqft
$3,211 Estimated rent
Home value
$1,050,000
$977,000 - $1.12M
$3,211/mo
Zestimate® history
Owner options
List your home for rent
$3,211/mo
Rent Zestimate®
Find your next renter with Zillow Rental Manager. Plus, with online applications, you can quickly screen prospective tenants – for free.
$3,211/mo
Rent Zestimate®
Refinance and save
$6,553/mo
Est. payment
Refinancing to a lower rate could help reduce your monthly payments and save thousands over the life of the loan.
$6,553/mo
Est. payment
Explore your selling options
Work with a Zillow partner agent
Leverage their expertise and Zillow's premium Showcase listings to get your home seen by more buyers.
Get startedList with your own agent
Get your home in front of millions of buyers by listing it on Zillow.
Learn how to do itSell it yourself
Take full control of how buyers see your home on Zillow by listing For Sale by Owner (FSBO).
List your homeWhat's special
High efficiency heating systems
Zillow last checked:
Listing updated:
Listed by:
Alain Duchemin 617-571-3573,
RE/MAX Real Estate Center 617-576-3800,
Melvin A. Vieira Jr. 617-283-6003
Bought with:
Olivares Molina TEAM
Realty One Group Nest
Source: MLS PIN,MLS#: 73497640
Facts & features
Interior
Bedrooms & bathrooms
- Bedrooms: 9
- Bathrooms: 3
- Full bathrooms: 3
Features
- Basement: Unfinished
- Has fireplace: No
Interior area
- Total structure area: 4,104
- Total interior livable area: 4,104 sqft
- Finished area above ground: 4,104
Property
Parking
- Total spaces: 1
- Parking features: Paved Drive, Off Street
- Uncovered spaces: 1
Features
- Fencing: Fenced/Enclosed
Lot
- Size: 3,589 Square Feet
Details
- Parcel number: 1400614000,1299939
- Zoning: R3
Construction
Type & style
- Home type: MultiFamily
- Property subtype: 3 Family - 3 Units Up/Down
Materials
- Foundation: Stone
Condition
- Year built: 1897
Utilities & green energy
- Sewer: Public Sewer
- Water: Public
Community & HOA
Community
- Features: Public Transportation, Shopping, Tennis Court(s), Park, Walk/Jog Trails, Medical Facility, Laundromat, House of Worship, Private School, T-Station, University
Location
- Region: Dorchester
Financial & listing details
- Price per square foot: $256/sqft
- Tax assessed value: $962,900
- Annual tax amount: $7,649
- Date on market: 6/12/2026
- Total actual rent: 9999
Price history
| Date | Event | Price |
|---|---|---|
| 7/22/2026 | Sold | $1,050,000+5%$256/sqft |
Source: MLS PIN #73497640 Report a problem | ||
| 6/12/2026 | Pending sale | $999,999$244/sqft |
Source: MLS PIN #73497640 Report a problem | ||
| 5/29/2026 | Contingent | $999,999$244/sqft |
Source: MLS PIN #73497640 Report a problem | ||
| 5/22/2026 | Listed for sale | $999,999$244/sqft |
Source: MLS PIN #73497640 Report a problem | ||
| 4/15/2026 | Contingent | $999,999$244/sqft |
Source: MLS PIN #73497640 Report a problem | ||
| 4/8/2026 | Listed for sale | $999,999$244/sqft |
Source: MLS PIN #73497640 Report a problem | ||
| 7/18/2018 | Listing removed | $2,100$1/sqft |
Source: EXIT ENTREPRENEURS REALTY #72352390 Report a problem | ||
| 6/26/2018 | Listed for rent | $2,100$1/sqft |
Source: EXIT ENTREPRENEURS REALTY #72352390 Report a problem | ||
| 4/5/2018 | Listing removed | $2,100$1/sqft |
Source: EXIT ENTREPRENEURS REALTY #72267599 Report a problem | ||
| 1/6/2018 | Listed for rent | $2,100$1/sqft |
Source: EXIT ENTREPRENEURS REALTY #72267599 Report a problem | ||
Public tax history
| Year | Property taxes | Tax assessment |
|---|---|---|
| 2025 | $10,932 +13% | $944,000 +6.3% |
| 2024 | $9,677 +8.6% | $887,800 +7% |
| 2023 | $8,914 +8.6% | $830,000 +10% |
| 2022 | $8,210 +9.1% | $754,600 +7% |
| 2021 | $7,524 +20.3% | $705,200 +19.1% |
| 2020 | $6,255 +15.2% | $592,300 +15% |
| 2019 | $5,428 +0.6% | $515,000 |
| 2018 | $5,397 +717.5% | $515,000 +7% |
| 2017 | $660 -85.7% | $481,100 +15% |
| 2016 | $4,602 +10.3% | $418,400 +21.5% |
| 2015 | $4,172 +6.4% | $344,500 +15.5% |
| 2013 | $3,920 +9.9% | $298,300 +9.1% |
| 2012 | $3,566 +1.9% | $273,500 |
| 2011 | $3,498 +6.6% | $273,500 -1% |
| 2010 | $3,282 -8.7% | $276,300 -18.3% |
| 2009 | $3,595 -22.2% | $338,200 -19.7% |
| 2008 | $4,618 -7.1% | $421,000 -6.9% |
| 2007 | $4,971 | $452,300 |
Find assessor info on the county website
Neighborhood: South Dorchester
Nearby homes
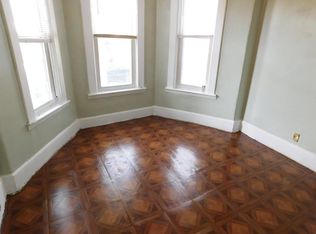
- $--3 bd1 ba1.3k sqft94 Normandy St #3, Boston, MA 02121Off Market
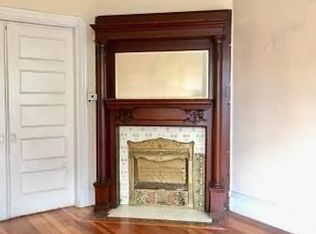
- $1,198,0003 bd1 ba1.4k sqft96 Normandy St, Dorchester, MA 02121Off Market
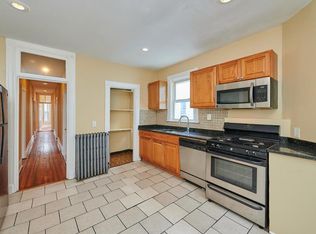
- $--3 bd1 ba1.4k sqft96 Normandy St APT 3, Boston, MA 02121Off Market
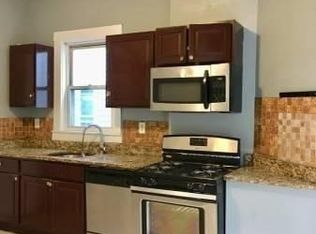
- $--3 bd1 ba1.2k sqft96 Normandy St APT 2, Dorchester, MA 02121Off Market
- $764,3002 bd1 ba1.2k sqft96 Normandy St APT 1, Dorchester, MA 02121Off Market
- $1,060,3008 bd3 ba3.7k sqft79 Devon St, Dorchester, MA 02121Off Market
- $--4 bd1 ba1.3k sqft79 Devon St #2, Boston, MA 02121Off Market
- $--3 bd1 ba1k sqft79 Devon St #1, Boston, MA 02121Off Market
Nearby schools
GreatSchools rating
- 3/10King Elementary SchoolGrades: PK-6Distance: 0.2 mi
- 2/10Albert D Holland School of TechnologyGrades: 7-12Distance: 0.2 mi
- 3/10Lilla G. Frederick Middle SchoolGrades: 7-8Distance: 0.2 mi
Schools provided by the listing agent
- Elementary: Bps
- Middle: Bps
- High: Bps
Source: MLS PIN. This data may not be complete. We recommend contacting the local school district to confirm school assignments for this home.
Get a cash offer in 3 minutes
Find out how much your home could sell for in as little as 3 minutes with a no-obligation cash offer.
Estimated market value
$1,050,000
Get a cash offer in 3 minutes
Find out how much your home could sell for in as little as 3 minutes with a no-obligation cash offer.
Estimated market value
$1,050,000
- Massachusetts
- Suffolk County
- Boston
- 02121
- South Dorchester
- 94 Normandy St
