Everyday can feel like a vacation in this large 2 story home with full finished basement, private enclosed backyard with an in-ground pool, plus a pool house with kitchenette including refrigerator, microwave, private 1/2 bath plus a large additional attached storage room. The backyard also features a large concrete area for relaxing, sunbathing, and entertaining plus a stone fire pit, 75” TV, barbecue space, and grassy lawn area with satellite radio sound system. A large front porch welcomes you for morning coffee or evening relaxing in the wonderful neighborhood. The master suite is just off the great room on the first floor and includes a walk in closet and an ensuite bathroom with a large jetted tub with wall mounted tv, double sinks, and a seperate shower. The great room on the first floor overlooks the inground pool and also features a library/ office area with glass-paneled French doors. The custom kitchen is ideal for entertaining friends and family with a huge center island with seating and storage, dining area with bay overlooking the backyard and pool, beautiful functional cabinets, coffee bar, desk, and a large pantry just off the adjoining mud room leading to the first floor laundry room. The laundry room has an area for folding and hanging clothes as well as plenty of cubby space for multiple laundry baskets. You’ll find a large family room and 2 spacious bedrooms plus an additional full bathroom on the 2nd floor. The finished basement consists of a large, comfortable tv room with gas fireplace, gaming area, additional bedroom, full bathroom, and large storage area that can also be used as a home gym area. This home sits a couple minutes off US 23 and is ideal for a family looking for a place to relax, grow, and make memories. Serious inquiries only- call or text today to arrange your private showing- 740-370-9112
Sold for $340,000
Tax assessed value
$340,000
94 Oakmont Dr, South Shore, KY 41175
4beds
4,128sqft
SingleFamily
Built in 2001
0.87 Acres Lot
$392,800 Zestimate®
$82/sqft
$3,805 Estimated rent
Home value
$392,800
$373,000 - $416,000
$3,805/mo
Zestimate® history
Owner options
List your home for rent
$3,805/mo
Rent Zestimate®
Find your next renter with Zillow Rental Manager. Plus, with online applications, you can quickly screen prospective tenants – for free.
$3,805/mo
Rent Zestimate®
Refinance and save
$2,118/mo
Est. payment
Refinancing to a lower rate could help reduce your monthly payments and save thousands over the life of the loan.
$2,118/mo
Est. payment
Explore your selling options
Work with a Zillow partner agent
Leverage their expertise and Zillow's premium Showcase listings to get your home seen by more buyers.
Get startedList with your own agent
Get your home in front of millions of buyers by listing it on Zillow.
Learn how to do itSell it yourself
Take full control of how buyers see your home on Zillow by listing For Sale by Owner (FSBO).
List your homeWhat's special
Pool houseStone fire pitGas fireplaceLaundry roomGrassy lawn areaMaster suiteEnsuite bathroom
Facts & features
Interior
Bedrooms & bathrooms
- Bedrooms: 4
- Bathrooms: 5
- Full bathrooms: 2
- 3/4 bathrooms: 1
- 1/2 bathrooms: 2
Heating
- Heat pump, Electric, Gas
Cooling
- Central
Appliances
- Included: Dishwasher, Microwave, Range / Oven, Refrigerator
Features
- Garage Opener, Pantry, Garden Tub
- Flooring: Tile, Carpet, Hardwood
- Basement: Finished
- Attic: Storage
- Has fireplace: Yes
Interior area
- Total interior livable area: 4,128 sqft
Property
Parking
- Total spaces: 2
- Parking features: Garage - Attached
Features
- Exterior features: Vinyl
Lot
- Size: 0.87 Acres
Details
- Parcel number: 083400109100
Construction
Type & style
- Home type: SingleFamily
Materials
- Metal
- Foundation: Concrete
- Roof: Asphalt
Condition
- Year built: 2001
Utilities & green energy
- Electric: 200 Amp, Breaker
- Sewer: Public
Community & HOA
Location
- Region: South Shore
Financial & listing details
- Price per square foot: $82/sqft
- Tax assessed value: $340,000
- Annual tax amount: $5,783
Price history
| Date | Event | Price |
|---|---|---|
| 12/6/2023 | Sold | $340,000-12.6%$82/sqft |
Source: Public Record Report a problem | ||
| 7/14/2023 | Listed for sale | $389,000+80.1%$94/sqft |
Source: Owner Report a problem | ||
| 3/29/2018 | Sold | $216,000-11.8%$52/sqft |
Source: Public Record Report a problem | ||
| 1/16/2018 | Price change | $245,000-7.5%$59/sqft |
Source: REAL ESTATE GALLERY, INC. #143718 Report a problem | ||
| 11/14/2017 | Listed for sale | $265,000$64/sqft |
Source: REAL ESTATE GALLERY, INC. #143718 Report a problem | ||
Public tax history
| Year | Property taxes | Tax assessment |
|---|---|---|
| 2024 | $5,783 +66.8% | $340,000 +57.4% |
| 2023 | $3,467 +3.1% | $216,000 |
| 2022 | $3,361 +0.5% | $216,000 |
| 2021 | $3,346 -0.4% | $216,000 |
| 2020 | $3,360 -0.9% | $216,000 |
| 2019 | $3,390 +28.7% | $216,000 +23.4% |
| 2018 | $2,634 | $175,000 |
| 2017 | $2,634 | $175,000 |
| 2016 | $2,634 | $175,000 |
| 2015 | $2,634 +0.9% | $175,000 |
| 2014 | $2,611 | $175,000 |
| 2011 | -- | $175,000 |
Find assessor info on the county website
Neighborhood: 41175
Nearby homes
- $6,000-- bd-- ba1.1k sqft1043 State Route 1043, South Shore, KY 41175Off Market
- $186,000-- bd-- ba1.7k sqft57 Oakmont Dr, South Shore, KY 41175Off Market
- $219,1003 bd1 ba1.8k sqft118 Oakmont Dr, South Shore, KY 41175Off Market
- $195,7002 bd2 ba1k sqft91 Oakmont Dr, South Shore, KY 41175Off Market
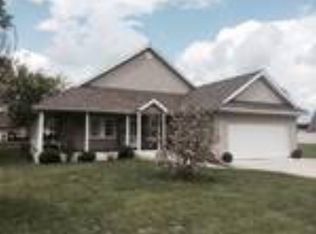
- $226,1003 bd2 ba2.4k sqft117 Oakmont Dr, South Shore, KY 41175Off Market
- $56,000-- bd-- ba1.7k sqft39 Oakmont Dr, South Shore, KY 41175Sold
- $177,600-- bd-- ba1.7k sqft108 Tootsie Dr, South Shore, KY 41175Off Market
- $301,9003 bd2 ba2.8k sqft88 Tootsie Dr, South Shore, KY 41175Off Market
Nearby schools
GreatSchools rating
- 5/10Mckell Elementary SchoolGrades: PK-5Distance: 1.1 mi
- 5/10McKell Middle SchoolGrades: 6-8Distance: 1 mi
- 4/10Greenup County High SchoolGrades: 9-12Distance: 7.4 mi
Schools provided by the listing agent
- District: Greenup
Source: The MLS. This data may not be complete. We recommend contacting the local school district to confirm school assignments for this home.


Get pre-qualified for a loan
At Zillow Home Loans, we can pre-qualify you in as little as 5 minutes with no impact to your credit score.An equal housing lender. NMLS #10287.
- Kentucky
- Greenup County
- South Shore
- 41175
- 94 Oakmont Dr
Nearby cities
Nearby zip codes
Other South Shore Topics
