Set in a quiet residential pocket of Cape Elizabeth, this sun-filled home offers a well-balanced and highly livable layout with four bedrooms and two full baths. Hardwood floors and well-proportioned rooms create an easy, comfortable flow throughout the main living spaces, while the living room is anchored by a recently added gas fireplace insert that adds warmth and character.
The finished lower level provides valuable flexibility, with generous space for a home office, playroom, gym, or additional lounge area, along with ample storage. Recent improvements include select window replacements, a new fence, and a newly built patio that extends the living space outdoors. The level lot offers room to garden, relax, or gather, and is complemented by a two-car garage and storage shed for everyday convenience.
The setting is a true highlight. Within walking distance to the water at Trundy Point, the home is surrounded by the understated coastal beauty Cape Elizabeth is known for -- salt air, open skies, and access to some of Maine's most beloved shoreline. The town's school campus and everyday amenities, including groceries, pharmacy, and local services, are approximately one mile away, with nearby beaches, state parks, and Portland's Old Port all just a short drive. A thoughtful footprint in an exceptional coastal community, this home offers an inviting way to settle into the Cape Elizabeth lifestyle.
Pending
$775,000
94 Old Ocean House Road, Cape Elizabeth, ME 04107
4beds
2,263sqft
Single Family Residence
Built in 1963
0.38 Acres Lot
$-- Zestimate®
$342/sqft
$-- HOA
What's special
- 33 days
- 985
- 69
Likely to sell faster than
Zillow last checked:
Listing updated:
Listed by:
Portside Real Estate Group
Source: Maine Listings,MLS#: 1677156
Facts & features
Interior
Bedrooms & bathrooms
- Bedrooms: 4
- Bathrooms: 2
- Full bathrooms: 2
Bedroom 1
- Features: Closet
- Level: Second
Bedroom 2
- Features: Closet
- Level: Second
Bedroom 3
- Features: Closet
- Level: Second
Bedroom 4
- Features: Closet
- Level: Second
Dining room
- Features: Informal
- Level: First
Family room
- Level: Basement
Kitchen
- Features: Eat-in Kitchen
- Level: First
Living room
- Features: Gas Fireplace
- Level: First
Heating
- Baseboard, Hot Water, Zoned
Cooling
- Other, Window Unit(s)
Appliances
- Included: Dishwasher, Disposal, Gas Range, Refrigerator
Features
- Shower
- Flooring: Carpet, Tile, Wood
- Windows: Double Pane Windows
- Basement: Bulkhead,Finished,Full,Unfinished
- Number of fireplaces: 1
Interior area
- Total structure area: 2,263
- Total interior livable area: 2,263 sqft
- Finished area above ground: 1,848
- Finished area below ground: 415
Video & virtual tour
Property
Parking
- Total spaces: 2
- Parking features: Paved, 1 - 4 Spaces, On Site, Garage Door Opener
- Garage spaces: 2
Features
- Patio & porch: Patio
- Exterior features: Animal Containment System
- Has view: Yes
- View description: Scenic
Lot
- Size: 0.38 Acres
- Features: Near Golf Course, Near Public Beach, Near Town, Neighborhood, Suburban, Corner Lot, Level, Open Lot
Details
- Additional structures: Shed(s)
- Parcel number: CAPEU42001001000
- Zoning: RA
Construction
Type & style
- Home type: SingleFamily
- Architectural style: Colonial,Garrison
- Property subtype: Single Family Residence
Materials
- Wood Frame, Shingle Siding
- Foundation: Poured Concrete
- Roof: Shingle
Condition
- Year built: 1963
Utilities & green energy
- Electric: Circuit Breakers
- Sewer: Public Sewer
- Water: Public
Community & HOA
Location
- Region: Cape Elizabeth
Financial & listing details
- Price per square foot: $342/sqft
- Tax assessed value: $668,100
- Annual tax amount: $7,837
- Date on market: 8/21/2026
- Road surface type: Paved
Estimated market value
Not available
Estimated sales range
Not available
Not available
Price history
| Date | Event | Price |
|---|---|---|
| 9/3/2026 | Pending sale | $775,000$342/sqft |
Source:  Maine Listings #1677156 Report a problem Maine Listings #1677156 Report a problem | ||
| 8/21/2026 | Listed for sale | $775,000+5.7%$342/sqft |
Source: Maine Listings #1677156 Report a problem | ||
| 11/9/2023 | Sold | $733,000-3.9%$324/sqft |
Source: Maine Listings #1567598 Report a problem | ||
| 10/11/2023 | Pending sale | $763,000$337/sqft |
Source: Maine Listings #1567598 Report a problem | ||
| 9/23/2023 | Price change | $763,000-1.9%$337/sqft |
Source: Maine Listings #1567598 Report a problem | ||
| 8/5/2023 | Listed for sale | $778,000+178.4%$344/sqft |
Source: Maine Listings #1567598 Report a problem | ||
| 5/20/2013 | Sold | $279,500-6.8%$124/sqft |
Source: Maine Listings #1084658 Report a problem | ||
| 3/26/2013 | Listed for sale | $300,000$133/sqft |
Source: E to P LLC, dba Keller Williams Realty #1062914 Report a problem | ||
| 11/13/2012 | Listing removed | $300,000$133/sqft |
Source: Keller Williams - Greater Portland #1062914 Report a problem | ||
| 9/17/2012 | Price change | $300,000-7.7%$133/sqft |
Source: Keller Williams - Greater Portland #1062914 Report a problem | ||
| 7/24/2012 | Listed for sale | $325,000$144/sqft |
Source: E to P LLC, dba Keller Williams Realty #1062914 Report a problem | ||
| 1/9/2012 | Listing removed | $325,000$144/sqft |
Source: E to P LLC, dba Keller Williams Realty #1021879 Report a problem | ||
| 12/21/2011 | Price change | $325,000-9.7%$144/sqft |
Source: E to P LLC, dba Keller Williams Realty #1021879 Report a problem | ||
| 9/17/2011 | Price change | $359,900-5%$159/sqft |
Source: E to P LLC, dba Keller Williams Realty #1021879 Report a problem | ||
| 7/9/2011 | Listed for sale | $379,000$167/sqft |
Source: E to P LLC, dba Keller Williams Realty #1021879 Report a problem | ||
Public tax history
| Year | Property taxes | Tax assessment |
|---|---|---|
| 2024 | $14,925 | $668,100 |
| 2023 | $14,925 +137.3% | $668,100 +124.6% |
| 2022 | $6,290 +4.4% | $297,400 |
| 2020 | $6,025 +2.9% | $297,400 |
| 2019 | $5,853 +3.5% | $297,400 |
| 2018 | $5,657 +5.7% | $297,400 |
| 2017 | $5,353 +2.6% | $297,400 |
| 2016 | $5,216 +3.9% | $297,400 |
| 2015 | $5,020 +3.7% | $297,400 |
| 2013 | $4,842 +2.8% | $297,400 |
| 2012 | $4,711 +8% | $297,400 +3.5% |
| 2011 | $4,363 +3.1% | $287,400 +19.1% |
| 2009 | $4,232 +0.4% | $241,300 -0.2% |
| 2008 | $4,217 +8.8% | $241,800 +0.8% |
| 2006 | $3,877 | $239,900 |
Find assessor info on the county website
Monthly payment
Est. payment
Payment breakdown
Explore the cost of this home by adjusting the details. Changes won't be saved.Climate risks
Neighborhood: 04107
- $719,500-- bd2 ba1.3k sqft5 Eastfield Rd, Cape Elizabeth, ME 04107Off Market
- $687,700-- bd1 ba1.1k sqft1 Westfield Rd, Cape Elizabeth, ME 04107Off Market
- $717,0003 bd1 ba2.1k sqft96 Old Ocean House Rd, Cape Elizabeth, ME 04107Off Market
- $1,10021 acres81 Old Ocean House Rd, Cape Elizabeth, ME 04107Off Market
Similar homes
- $695,0004 bd3 ba2.4k sqft14 Eastfield Road, Cape Elizabeth, ME 04107Active
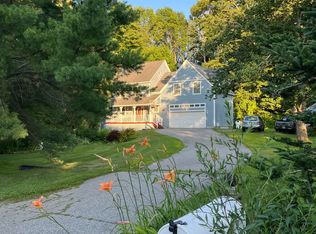
 MLS ID #1656947, Shore & Country Real Estate. Maine Listings
 - $689,0003 bd2 ba2.5k sqft1 Dean Way, Cape Elizabeth, ME 04107Active
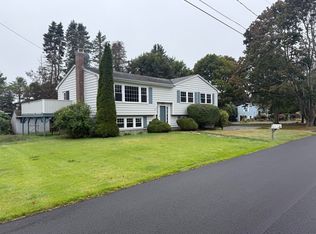 MLS ID #1679295, Coastal Pine Real Estate, LLC. Maine Listings
 - $849,9004 bd3 ba1.9k sqft3 Pheasant Hill Road, Cape Elizabeth, ME 04107Active
 MLS ID #1674979, EXP Realty. Maine Listings
 - $875,0004 bd2 ba2.4k sqft15 Powderhorn Drive, Scarborough, ME 04074Active
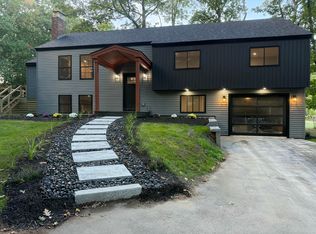 MLS ID #1681142, The Maine Real Estate Experience. Maine Listings
 - $669,5003 bd2 ba1.7k sqft75 Ocean House Road, Cape Elizabeth, ME 04107ActiveMLS ID #1668264, Coldwell Banker Realty. Maine Listings
- $550,0003 bd2 ba1.1k sqft19 Grover Road, Cape Elizabeth, ME 04107ActiveMLS ID #1678009, Keller Williams Realty. Maine Listings
- $999,0003 bd3 ba2.4k sqft26 Hannaford Cove Road, Cape Elizabeth, ME 04107ActiveMLS ID #1677837, Portside Real Estate Group. Maine Listings
- $815,0003 bd2 ba2.2k sqft58 Fickett Street, South Portland, ME 04106ActiveMLS ID #1680465, Keller Williams Realty. Maine Listings
- $1,050,0003 bd2 ba2k sqft40 Stonybrook Road, Cape Elizabeth, ME 04107ActiveMLS ID #1679535, Coastal Pine Real Estate, LLC. Maine Listings
- $695,0002 bd2 ba1.3k sqft71 Stonybrook Road, Cape Elizabeth, ME 04107ActiveMLS ID #1676765, Cottage & Co Real Estate. Maine Listings
- $549,0006 bd2 ba1.5k sqft4 Farm Hill Road, Cape Elizabeth, ME 04107ActiveMLS ID #1680626, RE/MAX Oceanside. Maine Listings
- $1,000,0003 bd2 ba1.2k sqft2 Roberts Lane, Cape Elizabeth, ME 04107ActiveMLS ID #1677088, RE/MAX Oceanside. Maine Listings
- $899,0003 bd3 ba2.6k sqft20 Winnocks Neck Road, Scarborough, ME 04074ActiveMLS ID #1680951, Keller Williams Realty. Maine Listings
- $675,0004 bd3 ba2.5k sqft146 Anthoine Street, South Portland, ME 04106ActiveMLS ID #1677189, EXP Realty. Maine Listings
- $550,0002 bd2 ba1.4k sqft52 Two Lights Road, Cape Elizabeth, ME 04107ActiveMLS ID #1653968, Keller Williams Realty. Maine Listings
- $725,0004 bd2 ba2.2k sqft64 Anthoine Street, South Portland, ME 04106ActiveMLS ID #1679304, Distinctive Properties. Maine Listings
- $700,0002 bd2 ba1.6k sqft30 Honeysuckle Lane, Scarborough, ME 04074ActiveMLS ID #1680650, Keller Williams Realty. Maine Listings
- $539,0003 bd1 ba1.3k sqft31 Longfellow Drive, Cape Elizabeth, ME 04107ActiveMLS ID #1674037, Waypoint Brokers Collective. Maine Listings
- $575,0003 bd2 ba2.1k sqft73 Bonnybank Terrace, South Portland, ME 04106ActiveMLS ID #1681041, Keller Williams Realty. Maine Listings
