*HIGHEST & BEST IS DUE BY MONDAY, JUNE 9 @ 3:00 P.M. Nestled on charming Orchard Hill Drive, this lovingly maintained colonial home offers timeless appeal and everyday comfort. Featuring 4 bedrooms and 3 full baths on a picturesque, level lot, the home welcomes you with classic curb appeal and a bright, spacious interior. The living room centers around a cozy wood-burning fireplace, creating a warm gathering space that flows seamlessly into generous living areas - ideal for effortless entertaining. The kitchen features ample cabinet space, an island and granite countertops, providing ample workspace and a central spot for casual meals or gathering. Enjoy a private fenced-in rear yard with a covered porch, deck, and step-down patio, framed by fragrant, lush florals and greenery -a peaceful retreat for outdoor gatherings and quiet relaxation. A two-car garage adds convenience, while recent home improvements enhance function, peace of mind, and livability. A versatile main-level room, currently used as laundry space, can be converted back into a home office, or 5th bedroom for au-pair. The finished lower level adds extra living space ideal for a family room, playroom, or rec area, with abundant storage. Located minutes from parks, playgrounds, Fairfield Beach, boutique shopping, and dining, this home offers more than just a beautiful place to live -it provides access to Fairfield's vibrant coastal lifestyle, including beach rights, lively downtown, and cherished seasonal events The main floor office is currently outfitted as a laundry room that the homeowners have converted. The home has 3 zones for heat as well as a generator. In addition, homeowners have gotten approved quotes for an inground pool -buyer to do their own due diligence as seller makes no claims. View the long list of improvements and additions grouped with the property disclosures.
Sold for $1,190,000
$1,190,000
94 Orchard Hill Drive, Fairfield, CT 06824
4beds
2,740sqft
Single Family Residence
Built in 1954
0.28 Acres Lot
$1,267,400 Zestimate®
$434/sqft
$7,124 Estimated rent
Home value
$1,267,400
$1.13M - $1.42M
$7,124/mo
Zestimate® history
Owner options
List your home for rent
$7,124/mo
Rent Zestimate®
Find your next renter with Zillow Rental Manager. Plus, with online applications, you can quickly screen prospective tenants – for free.
$7,124/mo
Rent Zestimate®
Refinance and save
$6,707/mo
Est. payment
Refinancing to a lower rate could help reduce your monthly payments and save thousands over the life of the loan.
$6,707/mo
Est. payment
Explore your selling options
Work with a Zillow partner agent
Leverage their expertise and Zillow's premium Showcase listings to get your home seen by more buyers.
Get startedList with your own agent
Get your home in front of millions of buyers by listing it on Zillow.
Learn how to do itSell it yourself
Take full control of how buyers see your home on Zillow by listing For Sale by Owner (FSBO).
List your homeWhat's special
Cozy wood-burning fireplaceCovered porchIsland and granite countertopsClassic curb appealAmple cabinet spaceStep-down patioPrivate fenced-in rear yard
Zillow last checked:
Listing updated:
Listed by:
Tammy Edwards 203-258-7256,
Coldwell Banker Realty 203-452-3700
Bought with:
Rose Ciardiello, RES.0798086
William Raveis Real Estate
Source: Smart MLS,MLS#: 24100759
Facts & features
Interior
Bedrooms & bathrooms
- Bedrooms: 4
- Bathrooms: 3
- Full bathrooms: 3
Primary bedroom
- Features: Built-in Features, Ceiling Fan(s), Full Bath, Tub w/Shower, Walk-In Closet(s), Hardwood Floor
- Level: Upper
Bedroom
- Features: Ceiling Fan(s), Hardwood Floor
- Level: Upper
Bedroom
- Features: Ceiling Fan(s), Hardwood Floor
- Level: Upper
Bedroom
- Features: Ceiling Fan(s), Hardwood Floor
- Level: Upper
Bathroom
- Features: Stall Shower, Tile Floor
- Level: Main
Bathroom
- Features: Tub w/Shower, Tile Floor
- Level: Upper
Dining room
- Features: Built-in Features, Hardwood Floor
- Level: Main
Kitchen
- Features: Granite Counters, Double-Sink, French Doors, Kitchen Island, Tile Floor
- Level: Main
Living room
- Features: Fireplace, Hardwood Floor
- Level: Main
Office
- Features: Hardwood Floor
- Level: Main
Rec play room
- Features: Laminate Floor
- Level: Lower
Heating
- Baseboard, Forced Air, Hot Water, Natural Gas
Cooling
- Ceiling Fan(s), Central Air
Appliances
- Included: Electric Range, Microwave, Refrigerator, Ice Maker, Dishwasher, Washer, Dryer, Tankless Water Heater
- Laundry: Main Level
Features
- Basement: Full,Heated,Sump Pump,Storage Space,Interior Entry,Liveable Space
- Attic: Pull Down Stairs
- Number of fireplaces: 1
Interior area
- Total structure area: 2,740
- Total interior livable area: 2,740 sqft
- Finished area above ground: 2,180
- Finished area below ground: 560
Property
Parking
- Total spaces: 2
- Parking features: Detached
- Garage spaces: 2
Features
- Patio & porch: Porch, Covered, Patio
- Exterior features: Rain Gutters, Stone Wall
- Fencing: Partial
Lot
- Size: 0.28 Acres
- Features: Level, Cleared, Landscaped
Details
- Additional structures: Shed(s)
- Parcel number: 128872
- Zoning: A
- Other equipment: Generator
Construction
Type & style
- Home type: SingleFamily
- Architectural style: Colonial
- Property subtype: Single Family Residence
Materials
- Vinyl Siding
- Foundation: Concrete Perimeter
- Roof: Asphalt,Gable
Condition
- New construction: No
- Year built: 1954
Utilities & green energy
- Sewer: Public Sewer
- Water: Public
- Utilities for property: Cable Available
Community & HOA
Community
- Security: Security System
- Subdivision: University
HOA
- Has HOA: No
Location
- Region: Fairfield
Financial & listing details
- Price per square foot: $434/sqft
- Tax assessed value: $455,630
- Annual tax amount: $12,935
- Date on market: 6/5/2025
- Exclusions: Per MLS listing and Inclusion/Exclusion Form.
Price history
| Date | Event | Price |
|---|---|---|
| 7/8/2025 | Sold | $1,190,000+5.8%$434/sqft |
Source:  Smart MLS #24100759 Report a problem Smart MLS #24100759 Report a problem | ||
| 6/10/2025 | Pending sale | $1,125,000$411/sqft |
Source: Smart MLS #24100759 Report a problem | ||
| 6/5/2025 | Listed for sale | $1,125,000+350.2%$411/sqft |
Source: Smart MLS #24100759 Report a problem | ||
| 9/1/1994 | Sold | $249,900+7.3%$91/sqft |
Source: Smart MLS #94021557 Report a problem | ||
| 9/30/1987 | Sold | $233,000$85/sqft |
Source: Public Record Report a problem | ||
Public tax history
| Year | Property taxes | Tax assessment |
|---|---|---|
| 2025 | $12,935 +1.8% | $455,630 |
| 2024 | $12,712 +1.4% | $455,630 |
| 2023 | $12,534 +1% | $455,630 |
| 2022 | $12,411 +1% | $455,630 |
| 2021 | $12,293 -3.2% | $455,630 -3.9% |
| 2020 | $12,705 | $474,250 |
| 2019 | $12,705 +1.6% | $474,250 |
| 2018 | $12,501 +2.1% | $474,250 |
| 2017 | $12,245 +1.1% | $474,250 -2.9% |
| 2015 | $12,109 +1.6% | $488,460 |
| 2014 | $11,918 +2% | $488,460 |
| 2013 | $11,689 +6.5% | $488,460 |
| 2011 | $10,976 +2.1% | $488,460 -12.5% |
| 2010 | $10,752 +2% | $557,970 |
| 2009 | $10,546 +1.7% | $557,970 |
| 2008 | $10,367 +6.7% | $557,970 |
| 2007 | $9,714 +4.4% | $557,970 |
| 2006 | $9,301 +16.2% | $557,970 +72.9% |
| 2005 | $8,001 +6% | $322,630 |
| 2004 | $7,550 +49.7% | $322,630 +37.5% |
| 2003 | $5,045 +27.4% | $234,640 +73% |
| 2001 | $3,961 +85.3% | $135,660 |
| 2000 | $2,138 -41% | $135,660 |
| 1999 | $3,622 | $135,660 |
Find assessor info on the county website
Neighborhood: 06824
Nearby homes
- $949,0003 bd2 ba1.9k sqft110 Orchard Hill Dr, Fairfield, CT 06824Off Market
- $902,9003 bd2 ba1.6k sqft76 Orchard Hill Dr, Fairfield, CT 06824Off Market
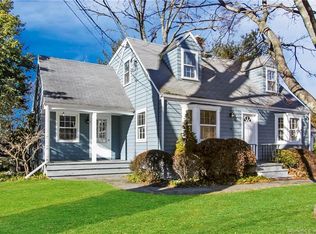
- $824,3002 bd1 ba1.3k sqft132 Orchard Hill Dr, Fairfield, CT 06824Off Market
- $1,123,1004 bd3 ba2.3k sqft95 Orchard Hill Dr, Fairfield, CT 06824Off Market
- $793,8003 bd1 ba1.3k sqft58 Orchard Hill Dr, Fairfield, CT 06824Off Market
- $1,290,5005 bd3 ba3.3k sqft77 Orchard Hill Dr, Fairfield, CT 06824Off Market
- $1,112,9004 bd2 ba2.5k sqft103 Orchard Hill Dr, Fairfield, CT 06824Off Market
- $1,477,3005 bd2 ba2.8k sqft197 Margemere Dr, Fairfield, CT 06824Off Market
Nearby schools
GreatSchools rating
- 9/10Osborn Hill SchoolGrades: K-5Distance: 0.6 mi
- 8/10Fairfield Woods Middle SchoolGrades: 6-8Distance: 1.3 mi
- 9/10Fairfield Ludlowe High SchoolGrades: 9-12Distance: 1.4 mi


Get pre-qualified for a loan
At Zillow Home Loans, we can pre-qualify you in as little as 5 minutes with no impact to your credit score.An equal housing lender. NMLS #10287.
Sell for more on Zillow
Get a Zillow Showcase℠ listing at no additional cost and you could sell for .
$1,267,400
2% more
+$25,348
With Zillow Showcase(estimated)
$1,292,748
- Connecticut
- Fairfield County
- Fairfield
- 06824
- 94 Orchard Hill Drive
Nearby cities
Nearby neighborhoods
Nearby zip codes
Other Fairfield Topics
