Skip main navigation
Sold for $1,100,000
  • $1,100,000

    94 Orchard Lane, Easton, CT 06612

    5beds
    4,941sqft
    Single Family Residence
    Built in 1949
    4.25 Acres Lot
    $1,342,000 Zestimate®
    $223/sqft
    $7,927 Estimated rent

    Home value

    $1,342,000

    $1.23M - $1.48M

    $7,927/mo

    Zestimate® history
    Loading
    Loading...

    Owner options

    List your home for rent

    $7,927/mo

    Rent Zestimate®

    Find your next renter with Zillow Rental Manager. Plus, with online applications, you can quickly screen prospective tenants – for free.

    Learn more

    $7,927/mo

    Rent Zestimate®

    Refinance and save

    $7,406/mo

    Est. payment

    Refinancing to a lower rate could help reduce your monthly payments and save thousands over the life of the loan.

    See today's rates

    $7,406/mo

    Est. payment

    Explore your selling options

    Work with a Zillow partner agent

    Leverage their expertise and Zillow's premium Showcase listings to get your home seen by more buyers.

    Get started

    List with your own agent

    Get your home in front of millions of buyers by listing it on Zillow.

    Learn how to do it

    Sell it yourself

    Take full control of how buyers see your home on Zillow by listing For Sale by Owner (FSBO).

    List your home

    What's special

    Salt water heated poolGiant master suiteCocktail poolUpdated farmhouseHistorical heart of eastonCommuter trainsEveryday services
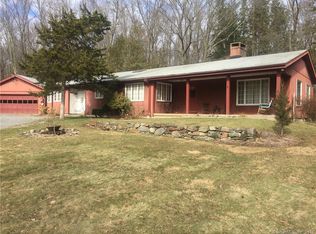
    Welcome to Marefield Farm! Discover this exclusive, timeless property of distinction while experiencing unparalleled privacy. Elevate your lifestyle to new heights. A special jewel awaiting to be discovered: privately situated on 4.25 park-like acres in the historical heart of Easton, yet minutes away from downtown, everyday services, and commuter trains. Marefield Farm is more than just a home. It’s a fully contained compound perfect for entertaining large gatherings or smaller cover porch dinners. It's replete with a horse barn, riding stable, heated garages, cocktail pool, walking/riding trails and more! This one-of-a-kind, updated Farmhouse is connected to the past through the farmhouse details that have been preserved and redesigned and incorporated. Hand-hewn beams used during the original construction and woodwork are throughout the home, giving it a solid, substantial quality. You will feel like royalty in your giant master suite which is connected to two huge walk-in closets. Designer lighting and professionally staged for a glimpse of the future. Cook like a professional in the updated bright, eat-in kitchen with professional gourmet appliances. This extraordinary property is spacious, while maintaining a warm and cozy feeling throughout. This stunning Easton property strikes a harmonious balance between history and modern amenities. Make this one-of-a-kind home/retreat your new favorite place in the world. Now shown in a modern light by the mix of past and present, thanks to exclusive staging by Millie Rae’s--welcome home! • Salt water heated pool. • 500 sf office with ac/heating system. • Invisible fencing cover 3 acres • 16 kw generator covers 90% of home. • 10,000 lbs. car lift • 1.5 Acres of metal horse fencing enclosure. • 2 of the garages offer temperature control storage.

    Zillow last checked:

    Listing updated:

    Listed by:

    Mar Jennings Team at The Higgins Group,

    Mar Jennings 203-984-5203,

    Higgins Group Bedford Square 203-226-0300

    Bought with:

    Mary Kate Klemish-Boehm, RES.0790712

    Brown Harris Stevens

    Daniela Gal

    Brown Harris Stevens

    Source: Smart MLS,MLS#: 170569964MLS Logo

    Facts & features

    Interior

    Bedrooms & bathrooms
    • Bedrooms: 5
    • Bathrooms: 7
    • Full bathrooms: 3
    • 1/2 bathrooms: 4
    Rooms
    • Room types: Breezeway, Gym, Laundry, Workshop
    Primary bedroom
    • Features: Beamed Ceilings, Ceiling Fan(s), Full Bath, Hardwood Floor, Vaulted Ceiling(s), Walk-In Closet(s)
    • Level: Main
    • Area: 529 Square Feet
    • Dimensions: 23 x 23
    Bedroom
    • Features: Beamed Ceilings, Half Bath
    • Level: Main
    • Area: 240 Square Feet
    • Dimensions: 16 x 15
    Bedroom
    • Features: Beamed Ceilings, Hardwood Floor
    • Level: Main
    • Area: 144 Square Feet
    • Dimensions: 12 x 12
    Bedroom
    • Features: Half Bath, Hardwood Floor
    • Level: Upper
    • Area: 304 Square Feet
    • Dimensions: 16 x 19
    Bedroom
    • Features: Full Bath, Hardwood Floor
    • Level: Upper
    • Area: 357 Square Feet
    • Dimensions: 17 x 21
    Dining room
    • Features: Built-in Features, Hardwood Floor
    • Level: Main
    • Area: 126 Square Feet
    • Dimensions: 9 x 14
    Family room
    • Features: Hardwood Floor, Sliders
    • Level: Main
    • Area: 192 Square Feet
    • Dimensions: 16 x 12
    Kitchen
    • Features: Beamed Ceilings, Dining Area, Double-Sink, Hardwood Floor, Kitchen Island, Pantry
    • Level: Main
    • Area: 441 Square Feet
    • Dimensions: 21 x 21
    Living room
    • Features: Beamed Ceilings, Built-in Features, Fireplace, Hardwood Floor
    • Level: Main
    • Area: 345 Square Feet
    • Dimensions: 23 x 15
    Rec play room
    • Level: Lower
    • Area: 1020 Square Feet
    • Dimensions: 34 x 30
    Sun room
    • Features: Hardwood Floor
    • Level: Main
    • Area: 285 Square Feet
    • Dimensions: 19 x 15
    Heating
    • Forced Air, Zoned, Oil
    Cooling
    • Central Air, Zoned
    Appliances
    • Included: Cooktop, Oven/Range, Microwave, Refrigerator, Freezer, Washer, Dryer, Water Heater
    • Laundry: Lower Level
    Features
    • Entrance Foyer
    • Windows: Storm Window(s), Thermopane Windows
    • Basement: Full,Unfinished
    • Attic: Walk-up
    • Number of fireplaces: 1
    Interior area
    • Total structure area: 4,941
    • Total interior livable area: 4,941 sqft
    • Finished area above ground: 3,361
    • Finished area below ground: 1,580

    Property

    Parking
    • Total spaces: 8
    • Parking features: Detached, Barn, Paved, Private, Asphalt
    • Garage spaces: 8
    • Has uncovered spaces: Yes
    Features
    • Patio & porch: Deck, Enclosed, Terrace
    • Has private pool: Yes
    • Pool features: In Ground, Heated, Salt Water, Vinyl
    • Fencing: Partial
    Lot
    • Size: 4.25 Acres
    • Features: Farm, Open Lot, Cleared, Landscaped
    Details
    • Additional structures: Stable(s)
    • Parcel number: 114354
    • Zoning: R3
    • Other equipment: Generator

    Construction

    Type & style
    • Home type: SingleFamily
    • Architectural style: Barn,Farm House
    • Property subtype: Single Family Residence
    Materials
    • Stone, Wood Siding
    • Foundation: Concrete Perimeter
    • Roof: Asphalt
    Condition
    • New construction: No
    • Year built: 1949

    Utilities & green energy

    • Sewer: Septic Tank
    • Water: Well
    Green energy
    • Energy efficient items: Windows

    Community & HOA

    Community
    • Features: Library, Park, Shopping/Mall, Stables/Riding, Tennis Court(s)
    • Security: Security System
    • Subdivision: Lower Easton
    HOA
    • Has HOA: No
    Location
    • Region: Easton

    Financial & listing details

    • Price per square foot: $223/sqft
    • Tax assessed value: $496,860
    • Annual tax amount: $14,389
    • Date on market: 8/29/2023

    Price history

    DateEventPrice
    8/28/2023Sold$1,100,000+6.1%$223/sqft
    Source: Smart MLS #170569964 Report a problem
    6/10/2023Pending sale$1,037,000$210/sqft
    Source: Smart MLS #170569964 Report a problem
    6/9/2023Contingent$1,037,000$210/sqft
    Source: Smart MLS #170569964 Report a problem
    5/26/2023Listed for sale$1,037,000-12.9%$210/sqft
    Source: Smart MLS #170569964 Report a problem
    7/8/2022Listing removed--
    Source: Smart MLS #170483029 Report a problem
    7/5/2022Contingent$1,190,000$241/sqft
    Source: Smart MLS #170483029 Report a problem
    4/19/2022Listed for sale$1,190,000-0.8%$241/sqft
    Source: Smart MLS #170483029 Report a problem
    10/23/2021Listing removed--
    Source: Smart MLS #170405203 Report a problem
    9/20/2021Listed for sale$1,200,000+108.7%$243/sqft
    Source: Smart MLS #170405203 Report a problem
    8/15/2003Sold$575,000$116/sqft
    Source: Smart MLS #98164107 Report a problem

    Public tax history

    YearProperty taxesTax assessment
    2025$15,403 +4.9%$496,860
    2024$14,677 +2%$496,860
    2023$14,389 +5.9%$496,860 +4%
    2022$13,591 -6%$477,890 +7%
    2021$14,454 +4.4%$446,790
    2020$13,850 -1.1%$446,790
    2019$13,998 -0.2%$446,790
    2018$14,020 -6%$446,790
    2017$14,914 +5.8%$446,790 -2.4%
    2016$14,100 +5.4%$457,650 +3.9%
    2015$13,382 +49.8%$440,490 +31%
    2006$8,931 +9.9%$336,140 +3.9%
    2005$8,128 +6.4%$323,550
    2004$7,636 +9.4%$323,550 +0.3%
    2003$6,982 +24.5%$322,510 +62.2%
    2001$5,608 +5.6%$198,880
    2000$5,310 +3.9%$198,880
    1999$5,111 $198,880
    Find assessor info on the county website

    Neighborhood: 06612

    Nearby schools

    GreatSchools rating
    Schools provided by the listing agent
    • Elementary: Samuel Staples
    • Middle: Helen Keller
    • High: Joel Barlow

    Source: Smart MLS. This data may not be complete. We recommend contacting the local school district to confirm school assignments for this home.

    Get pre-qualified for a loan
    At Zillow Home Loans, we can pre-qualify you in as little as 5 minutes with no impact to your credit score.

    An equal housing lender. NMLS #10287.

    Sell for more on Zillow
    Get a Zillow Showcase℠ listing at no additional cost and you could sell for .
    $1,342,000
    2% more
    +$26,840
    With Zillow Showcase(estimated)
    $1,368,840