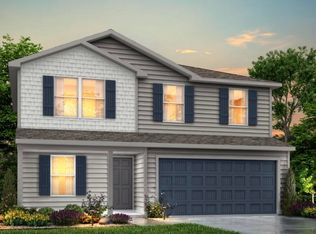
The Monroe Plan from our Liberty Series combines thoughtful design and everyday functionality, offering 4 bedrooms, 2 bathrooms, a 2-car garage, and 1,804 square feet of well-planned living space. This single-story home features a split-bedroom layout for added privacy. At the front of the home, you'll find three secondary bedrooms, a full bathroom, and a conveniently located laundry room. A versatile flex room near the main living area offers the perfect space for a home office, playroom, or sitting area. The bright and open kitchen is the heart of the Monroe Plan, complete with an island and a clear view of the dining area and spacious family room. The primary suite is tucked away on the opposite side of the home, offering a private retreat with a walk-in closet and an en suite bathroom. Photos are for illustrative purposes only and may be of a similar house with the same floor plan
New construction
Price increase: $10K (6/30)
$344,990
94 Osprey Ct, Benson, NC 27504
4beds
1,804sqft
Single Family Residence
Built in 2026
1.66 Acres Lot
$344,600 Zestimate®
$191/sqft
$-- HOA
What's special
Bright and open kitchenConveniently located laundry roomThree secondary bedrooms
- 83 days
- 149
- 6
Zillow last checked:
Listing updated:
Listed by:
Kelly Simmons 336-624-1294,
Jurney & Associates Inc
Source: Doorify MLS,MLS#: 10174625
Facts & features
Interior
Bedrooms & bathrooms
- Bedrooms: 4
- Bathrooms: 2
- Full bathrooms: 2
- Main level bedrooms: 4
Primary bedroom
- Level: Main
Heating
- Electric, Heat Pump
Cooling
- Central Air, Electric
Appliances
- Included: Disposal, Dishwasher, Free-Standing Electric Range, Microwave
- Laundry: Electric Dryer Hookup, Washer Hookup
Features
- Double Vanity, Pantry, Walk-In Closet(s), Living/Dining Room Combination
- Flooring: Carpet, Vinyl
Interior area
- Total structure area: 1,804
- Total interior livable area: 1,804 sqft
- Finished area above ground: 1,804
- Finished area below ground: 0
Property
Parking
- Total spaces: 2
- Parking features: Driveway, Garage
- Garage spaces: 2
- Has uncovered spaces: Yes
Features
- Levels: One
- Stories: 1
Lot
- Size: 1.66 Acres
Details
- Parcel number: 07D06028Y
- Zoning: SFR
- Special conditions: Standard
Construction
Type & style
- Home type: SingleFamily
- Architectural style: Traditional
- Property subtype: Single Family Residence
Materials
- Concrete, Frame, Vinyl Siding
- Foundation: Slab
- Roof: Asphalt,Shingle
Condition
- New Construction,Under Construction
- New construction: Yes
- Year built: 2026
- Major remodel year: 2026
Details
- Builder model: Monroe
- Builder name: National HomeCorp
Utilities & green energy
- Sewer: Septic Tank
- Water: Public
Community & HOA
Community
- Security: Smoke Detector(s)
- Subdivision: Eagles Landing
HOA
- Has HOA: No
Location
- Region: Benson
Financial & listing details
- Price per square foot: $191/sqft
- Tax assessed value: $70,000
- Date on market: 6/17/2026
- Listing agreement: Exclusive Agency
- Listing terms: Cash,Conventional,FHA,USDA Loan,VA Loan
- Road surface type: Paved
Estimated market value
$344,600
$327,000 - $362,000
$2,153/mo
Price history
| Date | Event | Price |
|---|---|---|
| 6/30/2026 | Price change | $344,990+3%$191/sqft |
Source:  Doorify MLS #10174625 Report a problem Doorify MLS #10174625 Report a problem | ||
| 6/17/2026 | Listed for sale | $334,990$186/sqft |
Source: Doorify MLS #10174625 Report a problem | ||
Public tax history
Tax history is unavailable.
Monthly payment
Est. payment
Payment breakdown
Explore the cost of this home by adjusting the details. Changes won't be saved.Climate risks
Neighborhood: 27504
Nearby schools
Schools provided by the listing agent
- Elementary: Johnston - Benson Elementary
- Middle: Johnston - Benson Middle
- High: Johnston - South Johnston High
Source: Doorify MLS. This data may not be complete. We recommend contacting the local school district to confirm school assignments for this home.
Similar homes
- $339,9904 bd2 ba1.8k sqftMonroe, Benson, NC 27504New Construction

 MLS ID #10174630, Kelly Simmons. Doorify MLS
 - $349,9905 bd3 ba1.8k sqftMadison, Benson, NC 27504New Construction
 MLS ID #10174610, Kelly Simmons. Doorify MLS
 - $340,9905 bd3 ba1.8k sqftMadison, Benson, NC 27504New ConstructionMLS ID #10174619, Kelly Simmons. Doorify MLS
- $340,9905 bd3 ba1.8k sqftMadison, Benson, NC 27504New ConstructionMLS ID #10174602, Kelly Simmons. Doorify MLS
- $339,9905 bd3 ba1.8k sqftMadison, Benson, NC 27504New ConstructionMLS ID #10174597, Kelly Simmons. Doorify MLS
- $309,9904 bd2 ba1.2k sqftWashington, Benson, NC 27504New ConstructionMLS ID #10174667, Kelly Simmons. Doorify MLS
- $342,9904 bd2 ba1.8k sqftMonroe, Benson, NC 27504New ConstructionMLS ID #10174635, Kelly Simmons. Doorify MLS
- $340,9904 bd2 ba1.8k sqftMonroe, Benson, NC 27504New ConstructionMLS ID #10174632, Kelly Simmons. Doorify MLS
- $343,9905 bd3 ba1.8k sqftMadison, Benson, NC 27504New ConstructionMLS ID #10174616, Kelly Simmons. Doorify MLS
- $340,9905 bd3 ba1.8k sqftMadison, Benson, NC 27504New ConstructionMLS ID #10174624, Kelly Simmons. Doorify MLS
- $323,9903 bd2 ba1.5k sqftLincoln, Benson, NC 27504New ConstructionMLS ID #10174676, Kelly Simmons. Doorify MLS
- $322,9903 bd2 ba1.5k sqftLincoln, Benson, NC 27504New ConstructionMLS ID #10174671, Kelly Simmons. Doorify MLS
- $318,9903 bd2 ba1.5k sqftLincoln, Benson, NC 27504New ConstructionMLS ID #10174668, Kelly Simmons. Doorify MLS
- $306,9904 bd2 ba1.2k sqftWashington, Benson, NC 27504New ConstructionMLS ID #10174666, Kelly Simmons. Doorify MLS
- $332,9905 bd3 ba2.6k sqftThe Jackson, Four Oaks, NC 27524New ConstructionMLS ID #10186473, Kelly Simmons. Doorify MLS
- $332,9905 bd3 ba2.6k sqftThe Jackson, Four Oaks, NC 27524New ConstructionMLS ID #10186468, Kelly Simmons. Doorify MLS
- $331,9905 bd3 ba2.6k sqftThe Jackson, Four Oaks, NC 27524New ConstructionMLS ID #10186500, Kelly Simmons. Doorify MLS
- $374,5303 bd3 ba2.2k sqft216 Armorial Ct, Willow Spring, NC 27592New ConstructionDoorify MLS
- $300,9905 bd3 ba1.8k sqftMadison, Four Oaks, NC 27524New ConstructionMLS ID #10186648, Kelly Simmons. Doorify MLS
- $302,9905 bd3 ba1.8k sqftMadison, Four Oaks, NC 27524New ConstructionMLS ID #10186652, Kelly Simmons. Doorify MLS
