Skip main navigation
Off market
  • $802,300

    94 Parkview Cir #94, Wayne, PA 19087

    4beds
    3,064sqft
    Townhouse
    Built in ----
    -- sqft lot
    $802,300 Zestimate®
    $262/sqft
    $4,345 Estimated rent

    Home value

    $802,300

    $738,000 - $875,000

    $4,345/mo

    Zestimate® history
    Loading
    Loading...

    Owner options

    List your home for rent

    $4,345/mo

    Rent Zestimate®

    Find your next renter with Zillow Rental Manager. Plus, with online applications, you can quickly screen prospective tenants – for free.

    Learn more

    $4,345/mo

    Rent Zestimate®

    Refinance and save

    $5,090/mo

    Est. payment

    Refinancing to a lower rate could help reduce your monthly payments and save thousands over the life of the loan.

    See today's rates

    $5,090/mo

    Est. payment

    Explore your selling options

    Work with a Zillow partner agent

    Leverage their expertise and Zillow's premium Showcase listings to get your home seen by more buyers.

    Get started

    List with your own agent

    Get your home in front of millions of buyers by listing it on Zillow.

    Learn how to do it

    Sell it yourself

    Take full control of how buyers see your home on Zillow by listing For Sale by Owner (FSBO).

    List your home

    What's special

    Drink fridgeTwo story entrance hallMaster ensuiteTwo large bedroomsOversized islandHuge walk-in pantryBeautiful backsplash

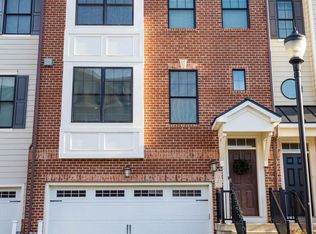
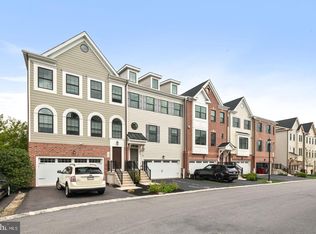
    Welcome to 94 Parkview circle in the top ranked Tredyffrin-Easttown School District! This gorgeous Washington model boasts 3,000 square feet of luxury living space built in 2016 with 4 bedrooms, 3 full baths and 1 half bath. The two story entrance hall leads to an open concept main living level. Step into the spacious open concept main floor with 9-foot ceilings onto the light filled living room/formal dining room. The gourmet white and grey kitchen is the heart of the main floor and features an oversized island, grey cabinets, granite countertops, beautiful backsplash, drink fridge, main fridge, 5 burner gas cooktop with canopy hood, combination stacked wall \ convection ovens and 24 inch dishwasher. The breathtaking and spacious family room features a custom built in speaker system and sliding glass doors leading to the composite deck. An open dining room, huge walk-in pantry and a powder room complete the main floor. There are upgraded hardwood floors throughout the third level of this home where you will find the master ensuite, featuring a spacious floor plan, two walk-in custom closets and a luxurious bath. Also, on this level are two large bedrooms serviced by a hall bath with double bowl vanity. Laundry area is conveniently located on this level. All four closets on this level have been customized by California Closets. A finished walkout daylight lower level that has the 4th bedroom en suite which can be used as a guest room, a perfect office space for working from home or a home gym. To add to the convenience, there is a 2 car garage which is a rarity in the area. Location Matters! Wonderfully located close to everything and everywhere on the Main Line, easy access to Philadelphia airport or downtown, major roads and King of Prussia Town Center, Lifetime Fitness, Wegman's and Trader Joe's. Easy access to Chester Valley Trail, Valley Forge National Park for those who like the active lifestyle. Nature Preserves close by along with Jenkins Arboretum. This is a wonderful place to call home and it is available for you now. Chesterbrook has been rated as the best place to live in Philadelphia by Niche. com multiple times. Renters pays for water, electric and gas. No smoking. Deposit of first and last month's rent and one month security deposit.

    This property is off market, which means it's not currently listed for sale or rent on Zillow. This may be different from what's available on other websites or public sources.

    Zillow last checked:

    Listing updated:

    Source: Zillow Rentals

    Facts & features

    Interior

    Bedrooms & bathrooms
    • Bedrooms: 4
    • Bathrooms: 4
    • Full bathrooms: 3
    • 1/2 bathrooms: 1
    Cooling
    • Central Air
    Appliances
    • Included: Dishwasher, Dryer, Washer
    • Laundry: In Unit
    Features
    • Flooring: Hardwood
    Interior area
    • Total interior livable area: 3,064 sqft

    Property

    Parking
    • Parking features: Attached, Off Street
    • Has attached garage: Yes
    • Details: Contact manager
    Accessibility
    • Accessibility features: Disabled access
    Features
    • Exterior features: Bicycle storage, pet common area, proximity to Wilson Farm Park

    Construction

    Type & style
    • Home type: Townhouse
    • Property subtype: Townhouse

    Community & neighborhood

    Location
    • Region: Wayne

    HOA & financial

    Other fees
    • Deposit fee: $10,000

    Other

    Other facts
    • Available date: 07/01/2026

    Price history

    DateEventPrice
    5/28/2026Listing removed$5,000$2/sqft
    Source: Zillow Rentals Report a problem
    5/21/2026Listed for rent$5,000$2/sqft
    Source: Zillow Rentals Report a problem
    5/8/2026Listing removed$5,000$2/sqft
    Source: Zillow Rentals Report a problem
    4/17/2026Listed for rent$5,000$2/sqft
    Source: Zillow Rentals Report a problem
    4/1/2026Listing removed$5,000$2/sqft
    Source: Zillow Rentals Report a problem
    3/23/2026Listed for rent$5,000+11.1%$2/sqft
    Source: Zillow Rentals Report a problem
    4/23/2024Listing removed--
    Source: Zillow Rentals Report a problem
    4/10/2024Listed for rent$4,500+7.1%$1/sqft
    Source: Zillow Rentals Report a problem
    3/29/2023Listing removed--
    Source: Zillow Rentals Report a problem
    3/21/2023Listed for rent$4,200$1/sqft
    Source: Zillow Rentals Report a problem

    Public tax history

    Tax history is unavailable.

    Neighborhood: 19087

    Nearby schools

    GreatSchools rating
    Get a cash offer in 3 minutes
    Find out how much your home could sell for in as little as 3 minutes with a no-obligation cash offer.
    Estimated market value
    $802,300
    Get a cash offer in 3 minutes
    Find out how much your home could sell for in as little as 3 minutes with a no-obligation cash offer.
    Estimated market value
    $802,300