Skip main navigation
Sold for $975,000
  • Listing Provided by: Coldwell Banker Realty
    Bought with: Conrad Realtors Inc
    $975,000

    94 Paseo Vis, San Clemente, CA 92673

    3beds
    1,292sqft
    Townhouse
    Built in 2003
    1,292 Square Feet Lot
    $980,500 Zestimate®
    $755/sqft
    $4,608 Estimated rent

    Home value

    $980,500

    $902,000 - $1.07M

    $4,608/mo

    Zestimate® history
    Loading
    Loading...

    Owner options

    List your home for rent

    $4,608/mo

    Rent Zestimate®

    Find your next renter with Zillow Rental Manager. Plus, with online applications, you can quickly screen prospective tenants – for free.

    Learn more

    $4,608/mo

    Rent Zestimate®

    Refinance and save

    $6,378/mo

    Est. payment

    Refinancing to a lower rate could help reduce your monthly payments and save thousands over the life of the loan.

    See today's rates

    $6,378/mo

    Est. payment

    Explore your selling options

    Work with a Zillow partner agent

    Leverage their expertise and Zillow's premium Showcase listings to get your home seen by more buyers.

    Get started

    List with your own agent

    Get your home in front of millions of buyers by listing it on Zillow.

    Learn how to do it

    Sell it yourself

    Take full control of how buyers see your home on Zillow by listing For Sale by Owner (FSBO).

    List your home

    What's special

    Custom fireplace mantlePrivate patioCorner lotPrimary suiteEnd-unit locationCrisp white cabinetryDetailed crown molding
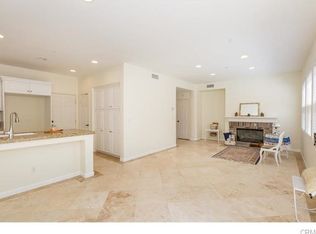
    Located on a quiet corner lot in the sought after community of Santalana in Talega, this desirable end-unit home offers bright, single-level living in a serene setting. Spanning approximately 1,292 square feet, the open-concept floor plan features bright, airy living spaces with 3 bedrooms and 2 bathrooms. Designed for both comfort and functionality, the ideal open floorplan seamlessly connects the kitchen, dining, and living areas—enhanced by an abundance of windows that flood the space with natural light. The family room exudes warmth and charm with a custom fireplace mantle, hardwood flooring, detailed crown molding, plantation shutters and recessed lighting that enhances the inviting ambiance. The kitchen showcases granite countertops, stainless steel appliances, and crisp white cabinetry, all seamlessly open to the dining area and main living spaces for easy entertaining and everyday comfort. The primary suite is a relaxing getaway with a walk-in closet, dual vanities, and a beautifully updated walk-in shower. Two secondary bedrooms, a guest bath, an interior laundry room, and direct access to a 2-car garage add comfort and convenience. Step outside to your private patio, perfect for entertaining or unwinding in the sun. The end-unit location enhances the sense of privacy on the outdoor patio, creating an ideal setting for quiet mornings, weekend gatherings, or simply unwinding in a secluded, sun-filled space. Within walking distance, residents can take advantage of a nearby park, sparkling pool, soothing spa, and BBQ area ideal for gatherings and outdoor fun. Conveniently located near award-winning schools, grocery stores, local shops, and popular restaurants—everything you need is just minutes away. The Talega community offers an exceptional lifestyle with several pools and spas, tennis courts, beach volleyball, playgrounds, and a rich calendar of events—from movie nights to seasonal festivals and family-friendly gatherings. Enjoy the best of San Clemente, where iconic beaches, local shopping, and a variety of acclaimed restaurants create the ultimate Southern California lifestyle.

    Zillow last checked:

    Listing updated:

    Listing Provided by:

    Chris Walker DRE #01425531 949-370-6244,

    Coldwell Banker Realty

    Bought with:

    Bill Conrad, DRE #01461548

    Conrad Realtors Inc

    Jeremy Conrad, DRE #01279209

    Conrad Realtors Inc

    Source: CRMLS,MLS#: OC25099133MLS LogoOriginating MLS: California Regional MLS

    Facts & features

    Interior

    Bedrooms & bathrooms
    • Bedrooms: 3
    • Bathrooms: 2
    • Full bathrooms: 2
    • Main level bathrooms: 2
    • Main level bedrooms: 3
    Primary bedroom
    • Features: Main Level Primary
    Bedroom
    • Features: All Bedrooms Down
    Bedroom
    • Features: Bedroom on Main Level
    Bathroom
    • Features: Bathtub, Closet, Dual Sinks, Enclosed Toilet, Solid Surface Counters, Separate Shower, Tub Shower, Vanity, Walk-In Shower
    Kitchen
    • Features: Granite Counters, Kitchen Island, Kitchen/Family Room Combo, Remodeled, Updated Kitchen
    Heating
    • Forced Air, Fireplace(s)
    Cooling
    • Central Air
    Appliances
    • Included: Built-In Range, Dishwasher, Electric Range, Gas Cooktop, Disposal, Gas Oven, Gas Range, Microwave
    • Laundry: Washer Hookup, Gas Dryer Hookup, Inside, Laundry Room
    Features
    • Built-in Features, Crown Molding, Separate/Formal Dining Room, Granite Counters, Open Floorplan, Stone Counters, Recessed Lighting, Storage, All Bedrooms Down, Bedroom on Main Level, Main Level Primary, Primary Suite, Walk-In Closet(s)
    • Flooring: Carpet, Tile, Wood
    • Doors: Sliding Doors
    • Windows: Blinds, Double Pane Windows, Plantation Shutters
    • Has fireplace: Yes
    • Fireplace features: Decorative, Gas, Living Room, Masonry
    • Common walls with other units/homes: 1 Common Wall,End Unit,No One Above,No One Below
    Interior area
    • Total interior livable area: 1,292 sqft

    Property

    Parking
    • Total spaces: 2
    • Parking features: Direct Access, Door-Single, Garage, Garage Door Opener, Private
    • Attached garage spaces: 2
    Accessibility
    • Accessibility features: No Stairs
    Features
    • Levels: One
    • Stories: 1
    • Entry location: 1
    • Patio & porch: Open, Patio
    • Exterior features: Rain Gutters
    • Pool features: Community, Association
    • Has spa: Yes
    • Spa features: Association, Community
    • Fencing: Block
    • Has view: Yes
    • View description: Neighborhood
    Lot
    • Size: 1,292 sqft
    • Features: Corner Lot, Paved
    Details
    • Parcel number: 93002684
    • Special conditions: Standard

    Construction

    Type & style
    • Home type: Townhouse
    • Architectural style: Spanish
    • Property subtype: Townhouse
    • Attached to another structure: Yes
    Materials
    • Drywall, Glass, Concrete, Stucco
    • Foundation: Slab
    • Roof: Copper,Spanish Tile,Tile
    Condition
    • Turnkey
    • New construction: No
    • Year built: 2003
    Details
    • Builder model: Plan 1
    • Builder name: Standard Pacific

    Utilities & green energy

    • Sewer: Public Sewer
    • Water: Public
    • Utilities for property: Cable Connected, Electricity Connected, Natural Gas Connected, Phone Connected, Sewer Connected, Water Connected

    Community & neighborhood

    Security
    • Security features: Fire Detection System, Fire Sprinkler System, Smoke Detector(s)
    Community
    • Community features: Biking, Curbs, Foothills, Golf, Gutter(s), Hiking, Park, Storm Drain(s), Street Lights, Suburban, Sidewalks, Pool
    Location
    • Region: San Clemente
    • Subdivision: Santalana (Sant)

    HOA & financial

    HOA
    • Has HOA: Yes
    • HOA fee: $267 monthly
    • Amenities included: Clubhouse, Sport Court, Meeting Room, Meeting/Banquet/Party Room, Outdoor Cooking Area, Other Courts, Barbecue, Picnic Area, Playground, Pool, Recreation Room, Spa/Hot Tub, Tennis Court(s), Trail(s)
    • Association name: First Service Residential
    • Association phone: 949-448-6000
    • Second HOA fee: $230 monthly
    • Second association name: Tritz Property Management
    • Second association phone: 949-486-8180

    Other

    Other facts
    • Listing terms: Cash,Cash to New Loan,Conventional
    • Road surface type: Paved

    Price history

    DateEventPrice
    6/5/2025Sold$975,000+5.4%$755/sqft
    Source: CRMLS #OC25099133 Report a problem
    5/13/2025Contingent$925,000$716/sqft
    Source: CRMLS #OC25099133 Report a problem
    5/6/2025Listed for sale$925,000+64.9%$716/sqft
    Source: CRMLS #OC25099133 Report a problem
    5/15/2017Sold$561,000-1.4%$434/sqft
    Source: CRMLS #OC17064990 Report a problem
    4/3/2017Pending sale$569,000$440/sqft
    Source: Keller Williams - Laguna Niguel-Laguna Beach #OC17064990 Report a problem
    3/29/2017Listed for sale$569,000-3.8%$440/sqft
    Source: California Regional MLS #OC17064990 Report a problem
    7/13/2006Sold$591,500+42.5%$458/sqft
    Source: Public Record Report a problem
    1/28/2004Sold$415,000$321/sqft
    Source: Public Record Report a problem

    Public tax history

    YearProperty taxesTax assessment
    2025$8,664 +2%$650,969 +2%
    2024$8,498 +2.4%$638,205 +2%
    2023$8,299 +0.8%$625,692 +2%
    2022$8,236 +2%$613,424 +2%
    2021$8,072 +1.3%$601,397 +1%
    2020$7,965 $595,231 +2%
    2019$7,965 +2.2%$583,560 +2%
    2018$7,790 +72.6%$572,118 +116.5%
    2017$4,513 $264,235 +2%
    2016$4,513 -2.9%$259,054 +1.5%
    2015$4,649 +0.5%$255,163 +2%
    2014$4,625 $250,165 +0.5%
    2013-- $249,035 +2%
    2012-- $244,152 +2%
    2011-- $239,365 +0.8%
    2010-- $237,577 -0.2%
    2009-- $238,142 +2%
    2008-- $233,473 -60.5%
    2007-- $591,500 +37.1%
    2006-- $431,286 +2%
    2005-- $422,830 +72.3%
    2004-- $245,359

    Find assessor info on the county website

    Neighborhood: 92673

    Nearby schools

    GreatSchools rating
    Schools provided by the listing agent
    • Elementary: Vista Del Mar
    • Middle: Vista Del Mar
    • High: San Clemente

    Source: CRMLS. This data may not be complete. We recommend contacting the local school district to confirm school assignments for this home.

    Get a cash offer in 3 minutes
    Find out how much your home could sell for in as little as 3 minutes with a no-obligation cash offer.
    Estimated market value
    $980,500
    Get a cash offer in 3 minutes
    Find out how much your home could sell for in as little as 3 minutes with a no-obligation cash offer.
    Estimated market value
    $980,500