OFFER DEADLINE MONDAY 3/9 BY 5PM. Built in 1893 for Dr. Porter Shimer, the estate is a substantial stone residence within the federally recognized College Hill Residential Historic District. Constructed of locally quarried stone, the home reflects the permanence & craftsmanship characteristic of late 19th-century architecture. Original millwork, oak floors, pocket doors, fireplaces, & structural detailing remain intact, enhanced by curated lighting that highlights period integrity. Set on 1.5 acres — a rare parcel within the district — the property functions as a private compound. Mature landscaping, architectural setback, & native plantings create a sense of retreat within a historic neighborhood setting. The 5,400+ square feet of living space includes expansive formal rooms, a dedicated library with floor-to-ceiling built-ins, an updated kitchen with AGA range & Sub-Zero refrigeration, a finished lower-level media space, & flexible third-floor suites. Custom storage & a tailored walk-in dressing room integrate seamlessly w/ the home’s original proportions. An in-ground heated pool with bluestone hardscaping & a detached studio/carriage structure extend residential & creative use. Mechanical systems have been comprehensively modernized, including zoned HVAC. Located approx. 90 minutes from major cities & airports, the estate offers historic scale with metropolitan accessibility. Owner occupied, appt only. No loitering, under continuous video surveillance & alarm protection.
Sold for $1,250,000
$1,250,000
94 Pennsylvania Ave, Easton, PA 18042
5beds
5,410sqft
Single Family Residence
Built in 1892
1.53 Acres Lot
$1,279,100 Zestimate®
$231/sqft
$5,828 Estimated rent
Home value
$1,279,100
$1.16M - $1.41M
$5,828/mo
Zestimate® history
Owner options
List your home for rent
$5,828/mo
Rent Zestimate®
Find your next renter with Zillow Rental Manager. Plus, with online applications, you can quickly screen prospective tenants – for free.
$5,828/mo
Rent Zestimate®
Refinance and save
$8,206/mo
Est. payment
Refinancing to a lower rate could help reduce your monthly payments and save thousands over the life of the loan.
$8,206/mo
Est. payment
Explore your selling options
Work with a Zillow partner agent
Leverage their expertise and Zillow's premium Showcase listings to get your home seen by more buyers.
Get startedList with your own agent
Get your home in front of millions of buyers by listing it on Zillow.
Learn how to do itSell it yourself
Take full control of how buyers see your home on Zillow by listing For Sale by Owner (FSBO).
List your homeWhat's special
Zillow last checked:
Listing updated:
Listed by:
Matthew H. Loebsack 484-663-1940,
The Real Estate Firm&PropMngmt
Bought with:
Theresa M. Panik, RS333222
IronValley RE of Lehigh Valley
Source: GLVR,MLS#: 771118 Originating MLS: Lehigh Valley MLS
Originating MLS: Lehigh Valley MLSFacts & features
Interior
Bedrooms & bathrooms
- Bedrooms: 5
- Bathrooms: 5
- Full bathrooms: 4
- 1/2 bathrooms: 1
Rooms
- Room types: Den, Office
Primary bedroom
- Description: Stunning Oak floors, fresh paint, built in shelving around fireplace
- Level: Second
- Dimensions: 12.06 x 12.08
Bedroom
- Description: Private suite, Stone wall and exposed beams, flex room office, study above laundry
- Level: Second
- Dimensions: 11.60 x 12.03
Bedroom
- Description: Freshly painted, oak flooring, rear of main upstairs
- Level: Second
- Dimensions: 12.07 x 12.05
Bedroom
- Description: Freshly painted, Gucci wallpaper, oak wood floors located in front upstairs main stairway
- Level: Second
- Dimensions: 12.06 x 15.01
Bedroom
- Description: Huge space, oak floors currently guest bed/ office
- Level: Third
- Dimensions: 22.08 x 11.01
Primary bathroom
- Description: Upgraded soaking tub, vanity/ fixtures & stand alone shower
- Level: Second
- Dimensions: 9.00 x 10.11
Breakfast room nook
- Description: Stone Wall, eating area, large servicing buffet & beverage cooler
- Level: First
- Dimensions: 27.01 x 10.09
Den
- Description: Bedroom/office/study/ rec room endless possibilities
- Level: Third
- Dimensions: 14.40 x 11.01
Dining room
- Description: Freshly painted Fireplace
- Level: First
- Dimensions: 17.05 x 12.09
Foyer
- Description: Upgrade solid wood door storage/coat room entry to lower media room
- Level: First
- Dimensions: 12.05 x 7.03
Other
- Description: Exclusive to in law suite, private remodeled bath with mosaic floors and tiled shower
- Level: Second
- Dimensions: 7.10 x 8.00
Other
- Description: Remodeled, tiled, large well lit common bathroom
- Level: Second
- Dimensions: 7.10 x 8.00
Other
- Description: Remodeled, tiled large bath conveniently located on 3rd floor, freshly painted
- Level: Third
- Dimensions: 8.08 x 7.02
Half bath
- Description: Located under staircase, Freshly painted, updated mirror & vanity
- Level: First
- Dimensions: 6.90 x 4.40
Kitchen
- Description: Consistent Oak floors, gas fireplace inlayed into stone wall, AGA Stove, Farm Sink, & Sub Zero Fridge
- Level: First
- Dimensions: 12.04 x 16.00
Laundry
- Description: Large freshly painted & pantry leads to rear stairs
- Level: First
- Dimensions: 18.00 x 10.06
Library
- Description: Gucci Wallpaper/Freshly painted off LIV/FAM Room, Built in shelving, & Oak floors
- Level: First
- Dimensions: 16.20 x 11.11
Living room
- Description: Freshly painted LIV/FAM Room, pocket doors, Oak floors, Curved turret, & fireplace
- Level: First
- Dimensions: 27.04 x 13.05
Media room
- Description: Finished basement/ media/ rec room, freshly painted and newer carpets leads into 2 unfinished basement storage and mechanicals areas
- Level: Basement
- Dimensions: 20.09 x 13.05
Other
- Description: Main bedroom sitting area and custom walk in closet, freshly painted
- Level: Second
- Dimensions: 14.08 x 10.00
Other
- Description: Private in/law sitting area/ study
- Level: Second
- Dimensions: 9.03 x 9.20
Heating
- Baseboard, Ductless, Forced Air, Fireplace(s), Gas, Hot Water, Propane
Cooling
- Central Air, Ductless, Zoned
Appliances
- Included: Dryer, Dishwasher, ENERGY STAR Qualified Appliances, Gas Oven, Gas Range, Gas Water Heater, Microwave, Refrigerator, Washer
- Laundry: Main Level
Features
- Attic, Breakfast Area, Dining Area, Separate/Formal Dining Room, Entrance Foyer, Eat-in Kitchen, Home Office, In-Law Floorplan, Kitchen Island, Storage, Walk-In Closet(s), Smart Home
- Flooring: Ceramic Tile, Hardwood
- Basement: Partially Finished,Rec/Family Area
- Has fireplace: Yes
- Fireplace features: Bedroom, Gas Log, Kitchen, Wood Burning, Insert
Interior area
- Total interior livable area: 5,410 sqft
- Finished area above ground: 5,160
- Finished area below ground: 250
Property
Parking
- Total spaces: 2
- Parking features: Attached, Driveway, Detached, Garage, Garage Door Opener
- Attached garage spaces: 2
- Has uncovered spaces: Yes
Features
- Stories: 3
- Patio & porch: Balcony, Covered, Porch
- Exterior features: Balcony, Pool, Porch, Shed, Propane Tank - Leased
- Has private pool: Yes
- Pool features: In Ground
- Has view: Yes
- View description: City Lights, Golf Course, Mountain(s), Panoramic, Valley
Lot
- Size: 1.53 Acres
- Features: Not In Subdivision, Sloped, Views, Wooded
- Residential vegetation: Fruit Trees, Partially Wooded
Details
- Additional structures: Greenhouse, Shed(s), Workshop
- Parcel number: K9SE3C 1 1 0310
- Zoning: 10RLD
- Special conditions: None
Construction
Type & style
- Home type: SingleFamily
- Architectural style: Colonial,Historic/Antique
- Property subtype: Single Family Residence
Materials
- Stone, Vinyl Siding, Wood Siding
- Roof: Asphalt,Fiberglass,Rubber
Condition
- Year built: 1892
Utilities & green energy
- Sewer: Public Sewer
- Water: Public
Green energy
- Green verification: ENERGY STAR Certified Homes
- Energy efficient items: Appliances
Community & HOA
Community
- Features: Sidewalks
- Security: Security System, Smoke Detector(s)
- Subdivision: Not in Development
Location
- Region: Easton
Financial & listing details
- Price per square foot: $231/sqft
- Tax assessed value: $204,000
- Annual tax amount: $22,244
- Date on market: 3/2/2026
- Cumulative days on market: 7 days
- Ownership type: Fee Simple
- Road surface type: Paved
Price history
| Date | Event | Price |
|---|---|---|
| 4/9/2026 | Sold | $1,250,000+11.1%$231/sqft |
Source:  GLVR #771118 Report a problem GLVR #771118 Report a problem | ||
| 3/9/2026 | Pending sale | $1,125,000$208/sqft |
Source: GLVR #771118 Report a problem | ||
| 3/6/2026 | Listed for sale | $1,125,000+41.5%$208/sqft |
Source: GLVR #771118 Report a problem | ||
| 11/8/2021 | Sold | $795,000-3.6%$147/sqft |
Source: GLVR #676227 Report a problem | ||
| 9/18/2021 | Pending sale | $824,900$152/sqft |
Source: GLVR #676227 Report a problem | ||
| 8/30/2021 | Price change | $824,900-7.8%$152/sqft |
Source: GLVR #676227 Report a problem | ||
| 7/26/2021 | Listed for sale | $895,000+45.5%$165/sqft |
Source: GLVR #673865 Report a problem | ||
| 12/11/2014 | Listing removed | $615,000$114/sqft |
Source: Home Team Real Estate #481498 Report a problem | ||
| 9/21/2014 | Listed for sale | $615,000-6.8%$114/sqft |
Source: Home Team Real Estate #481498 Report a problem | ||
| 7/1/2014 | Listing removed | $659,900$122/sqft |
Source: Home Team Real Estate #467853 Report a problem | ||
| 6/10/2014 | Price change | $659,900-2.2%$122/sqft |
Source: Home Team Real Estate #467853 Report a problem | ||
| 5/30/2014 | Price change | $674,999-3.6%$125/sqft |
Source: Home Team Real Estate #467853 Report a problem | ||
| 4/29/2014 | Price change | $699,998-3.4%$129/sqft |
Source: Home Team Real Estate #467853 Report a problem | ||
| 4/14/2014 | Price change | $725,000-17.3%$134/sqft |
Source: Home Team Real Estate #467853 Report a problem | ||
| 3/18/2014 | Listed for sale | $877,000-1.3%$162/sqft |
Source: Home Team Real Estate #467853 Report a problem | ||
| 1/11/2014 | Listing removed | $889,000$164/sqft |
Source: Addison Wolfe Real Estate #6283255 Report a problem | ||
| 9/24/2013 | Listed for sale | $889,000+42.2%$164/sqft |
Source: Addison Wolfe Real Estate #6283255 Report a problem | ||
| 3/9/2007 | Sold | $625,000$116/sqft |
Source: Public Record Report a problem | ||
Public tax history
| Year | Property taxes | Tax assessment |
|---|---|---|
| 2025 | $21,746 +1.5% | $204,000 |
| 2024 | $21,434 +1.3% | $204,000 |
| 2023 | $21,163 +19.4% | $204,000 +19.4% |
| 2022 | $17,719 +779.2% | $170,800 |
| 2021 | $2,015 | $170,800 |
| 2020 | $2,015 | $170,800 |
| 2018 | $2,015 | $170,800 |
| 2017 | -- | $170,800 |
| 2016 | -- | $170,800 +1.5% |
| 2015 | -- | $168,200 |
| 2014 | -- | $168,200 |
| 2013 | -- | $168,200 |
| 2012 | -- | $168,200 |
| 2011 | -- | $168,200 |
| 2010 | -- | $168,200 +0.4% |
| 2004 | -- | $167,500 |
| 2003 | -- | $167,500 |
| 2002 | -- | $167,500 |
| 2000 | -- | $167,500 |
Find assessor info on the county website
Neighborhood: College Hill
Nearby homes
- $437,1003 bd2 ba1.9k sqft1005 Hillside Ave, Easton, PA 18042Off Market

- $492,1004 bd2 ba2.2k sqft100 Pennsylvania Ave, Easton, PA 18042Off Market
- $867,1006 bd2 ba2.8k sqft916 Paxinosa Ave, Easton, PA 18042Off Market
- $507,5002 bd3 ba2k sqft917 Hillside Ave, Easton, PA 18042Off Market
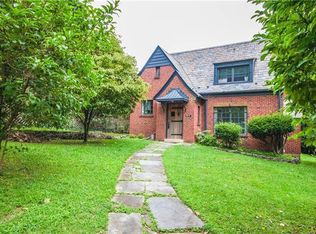
- $611,1004 bd2 ba2.1k sqft104 Pennsylvania Ave, Easton, PA 18042Off Market
- $247,0000.36 AcresMaxwell Dr, Easton, PA 18042Sold
- $384,4002 bd2 ba1.6k sqft1009 Hillside Ave, Easton, PA 18042Off Market
- $541,0003 bd3 ba1.8k sqft1010 Hillside Ave, Easton, PA 18040Off Market
Nearby schools
GreatSchools rating
- 6/10March El SchoolGrades: K-5Distance: 0.5 mi
- 4/10Easton Area Middle SchoolGrades: 6-8Distance: 1.3 mi
- 4/10Easton Area High SchoolGrades: 9-12Distance: 3.1 mi
Schools provided by the listing agent
- Elementary: March Elementary
- Middle: Easton Middle/Shawnee
- High: Easton High School
- District: Easton
Source: GLVR. This data may not be complete. We recommend contacting the local school district to confirm school assignments for this home.
Get a cash offer in 3 minutes
Find out how much your home could sell for in as little as 3 minutes with a no-obligation cash offer.
Estimated market value
$1,279,100
Get a cash offer in 3 minutes
Find out how much your home could sell for in as little as 3 minutes with a no-obligation cash offer.
Estimated market value
$1,279,100
- Pennsylvania
- Northampton County
- Easton
- 18042
- College Hill
- 94 Pennsylvania Ave
Nearby cities
Nearby neighborhoods
Nearby zip codes
Other Easton Topics
