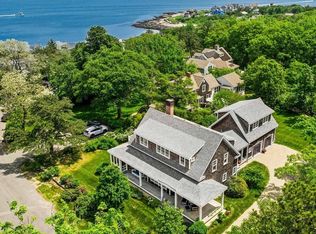
Set in a highly sought-after neighborhood in Rockport, this light-filled home offers direct access to Andrews Woods and nearby public footpaths leading to the shoreline. The flexible layout features four bedrooms plus a fully equipped in-law suite, ideal as a fifth bedroom with private entrance and deck. Exterior storage provides potential for a future studio or creative space. High ceilings and woodland views enhance both levels. Amenities include upstairs laundry, energy-efficient heat and A/C, newer hot water, town water and sewer, and a paved driveway with ample parking. A two-car garage is complemented by a third bay with rear-facing sliders, perfect for a workshop or hobby space. Close to Halibut Point State Park, The Lobster Pool, and Hoop Hole Hollow. Recent updates include refinished floors, fresh paint, and professional staging.
Sold for $1,350,000
$1,350,000
94 Phillips Ave, Rockport, MA 01966
5beds
3,086sqft
Single Family Residence
Built in 1995
0.35 Acres Lot
$1,355,700 Zestimate®
$437/sqft
$4,831 Estimated rent
Home value
$1,355,700
$1.25M - $1.48M
$4,831/mo
Zestimate® history
Owner options
List your home for rent
$4,831/mo
Rent Zestimate®
Find your next renter with Zillow Rental Manager. Plus, with online applications, you can quickly screen prospective tenants – for free.
$4,831/mo
Rent Zestimate®
Refinance and save
$8,880/mo
Est. payment
Refinancing to a lower rate could help reduce your monthly payments and save thousands over the life of the loan.
$8,880/mo
Est. payment
Explore your selling options
Work with a Zillow partner agent
Leverage their expertise and Zillow's premium Showcase listings to get your home seen by more buyers.
Get startedList with your own agent
Get your home in front of millions of buyers by listing it on Zillow.
Learn how to do itSell it yourself
Take full control of how buyers see your home on Zillow by listing For Sale by Owner (FSBO).
List your homeWhat's special
Two-car garageUpstairs laundryLight-filled homeWoodland viewsHigh ceilingsFresh paint
Zillow last checked:
Listing updated:
Listed by:
Amanda Armstrong Group 978-879-6322,
Compass 781-534-9229,
Amanda Armstrong 978-879-6322
Bought with:
Lyndsey Wakeham
The Agency Marblehead
Source: MLS PIN,MLS#: 73480425
Facts & features
Interior
Bedrooms & bathrooms
- Bedrooms: 5
- Bathrooms: 4
- Full bathrooms: 3
- 1/2 bathrooms: 1
Primary bedroom
- Features: Bathroom - Full, Skylight, Ceiling Fan(s), Walk-In Closet(s), Closet/Cabinets - Custom Built, Flooring - Wood, Lighting - Sconce, Lighting - Overhead
- Level: Second
- Area: 223.33
- Dimensions: 13.33 x 16.75
Bedroom 2
- Features: Ceiling Fan(s), Walk-In Closet(s), Flooring - Wood, Lighting - Overhead, Crown Molding
- Level: Second
- Area: 123
- Dimensions: 12 x 10.25
Bedroom 3
- Features: Ceiling Fan(s), Walk-In Closet(s), Flooring - Wood, Lighting - Overhead
- Level: Second
- Area: 126
- Dimensions: 12 x 10.5
Bedroom 4
- Features: Flooring - Wood, Window(s) - Stained Glass, French Doors, Lighting - Pendant
- Level: Second
- Area: 181.11
- Dimensions: 13.33 x 13.58
Bedroom 5
- Features: Closet/Cabinets - Custom Built, Flooring - Wall to Wall Carpet, Attic Access, Lighting - Sconce
- Level: Second
- Area: 164.44
- Dimensions: 10.67 x 15.42
Primary bathroom
- Features: Yes
Bathroom 1
- Features: Ceiling Fan(s), Flooring - Stone/Ceramic Tile, Window(s) - Stained Glass, Lighting - Sconce, Lighting - Overhead, Crown Molding
- Level: First
Bathroom 2
- Features: Bathroom - Full, Bathroom - With Tub & Shower, Flooring - Stone/Ceramic Tile, Lighting - Sconce, Lighting - Overhead, Crown Molding
- Level: Second
- Area: 56.22
- Dimensions: 7.67 x 7.33
Bathroom 3
- Features: Bathroom - Full, Bathroom - Tiled With Shower Stall, Bathroom - Tiled With Tub, Flooring - Stone/Ceramic Tile, Wainscoting, Lighting - Sconce, Lighting - Overhead, Crown Molding
- Level: Second
- Area: 91.67
- Dimensions: 11 x 8.33
Dining room
- Features: Flooring - Stone/Ceramic Tile, Window(s) - Bay/Bow/Box, Exterior Access, Lighting - Pendant, Crown Molding
- Level: First
- Area: 338.61
- Dimensions: 15.33 x 22.08
Kitchen
- Features: Closet/Cabinets - Custom Built, Flooring - Stone/Ceramic Tile, Open Floorplan, Stainless Steel Appliances, Lighting - Pendant, Lighting - Overhead, Crown Molding
- Level: First
- Area: 180
- Dimensions: 15 x 12
Living room
- Features: Flooring - Wood, Window(s) - Bay/Bow/Box, Exterior Access, Wainscoting, Lighting - Pendant, Crown Molding
- Level: First
- Area: 282.95
- Dimensions: 12.08 x 23.42
Heating
- Forced Air, Propane
Cooling
- Central Air
Appliances
- Included: Water Heater, Range, Dishwasher, Disposal, Microwave, Refrigerator, Washer, Dryer, Range Hood, Stainless Steel Appliance(s)
- Laundry: Closet/Cabinets - Custom Built, Flooring - Stone/Ceramic Tile, Electric Dryer Hookup, Washer Hookup, Lighting - Overhead, Sink, Second Floor
Features
- Ceiling Fan(s), Closet/Cabinets - Custom Built, Lighting - Overhead, Crown Molding, Bathroom - Full, Bathroom - With Tub & Shower, Lighting - Sconce, Closet, Library, Bathroom, Inlaw Apt., Kitchen, Internet Available - Unknown
- Flooring: Wood, Tile, Carpet, Flooring - Wood, Flooring - Stone/Ceramic Tile, Flooring - Wall to Wall Carpet
- Doors: Storm Door(s)
- Windows: Storm Window(s)
- Has basement: No
- Number of fireplaces: 1
- Fireplace features: Living Room
Interior area
- Total structure area: 3,086
- Total interior livable area: 3,086 sqft
- Finished area above ground: 3,086
Property
Parking
- Total spaces: 6
- Parking features: Attached, Garage Door Opener, Storage, Garage Faces Side, Oversized, Paved Drive, Off Street, Paved
- Attached garage spaces: 3
- Uncovered spaces: 3
Features
- Patio & porch: Deck - Exterior, Porch, Deck
- Exterior features: Porch, Deck, Garden
- Has view: Yes
- View description: Water, Ocean
- Has water view: Yes
- Water view: Ocean,Water
- Waterfront features: Ocean, Walk to, 1 to 2 Mile To Beach, Beach Ownership(Public)
Lot
- Size: 0.35 Acres
- Features: Wooded
Details
- Parcel number: 2117408
- Zoning: R1
Construction
Type & style
- Home type: SingleFamily
- Architectural style: Contemporary
- Property subtype: Single Family Residence
- Attached to another structure: Yes
Materials
- Frame
- Foundation: Concrete Perimeter
- Roof: Shingle
Condition
- Year built: 1995
Utilities & green energy
- Electric: 200+ Amp Service
- Sewer: Public Sewer
- Water: Public
- Utilities for property: for Gas Range, for Gas Oven, for Electric Dryer, Washer Hookup
Green energy
- Energy efficient items: Thermostat
Community & HOA
Community
- Features: Public Transportation, Shopping, Tennis Court(s), Park, Walk/Jog Trails, Stable(s), Golf, Medical Facility, Laundromat, Conservation Area, House of Worship, Marina, Public School, T-Station
HOA
- Has HOA: No
Location
- Region: Rockport
Financial & listing details
- Price per square foot: $437/sqft
- Tax assessed value: $1,222,000
- Annual tax amount: $10,338
- Date on market: 9/6/2026
- Listing terms: Contract
- Road surface type: Paved
Price history
| Date | Event | Price |
|---|---|---|
| 4/24/2026 | Sold | $1,350,000-6.8%$437/sqft |
Source: MLS PIN #73480425 Report a problem | ||
| 2/26/2026 | Listed for sale | $1,449,000+1160%$470/sqft |
Source: MLS PIN #73480425 Report a problem | ||
| 8/15/1994 | Sold | $115,000$37/sqft |
Source: Public Record Report a problem | ||
Public tax history
| Year | Property taxes | Tax assessment |
|---|---|---|
| 2025 | $8,790 | $895,100 |
| 2024 | $8,790 | $895,100 |
| 2023 | $8,790 | $895,100 |
| 2022 | $8,790 +5.8% | $895,100 +5% |
| 2021 | $8,305 -4.7% | $852,700 -1.2% |
| 2020 | $8,717 +3.4% | $863,100 +0.9% |
| 2019 | $8,434 +0.5% | $855,400 +3.1% |
| 2018 | $8,388 +2.6% | $829,700 +14.4% |
| 2017 | $8,179 +3.8% | $725,100 +3.5% |
| 2016 | $7,883 +2.8% | $700,700 +0.6% |
| 2015 | $7,665 +1.4% | $696,800 +3.9% |
| 2014 | $7,560 +3.7% | $670,800 +2.3% |
| 2013 | $7,290 +6.5% | $655,600 -3.8% |
| 2012 | $6,848 -7.4% | $681,400 -9.7% |
| 2011 | $7,398 +10.9% | $754,900 +1.4% |
| 2010 | $6,670 +5.5% | $744,400 -0.9% |
| 2009 | $6,322 -1.5% | $750,800 -1.9% |
| 2008 | $6,421 +6% | $765,300 +1.7% |
| 2007 | $6,057 -6.9% | $752,400 -3.2% |
| 2006 | $6,503 +0% | $776,900 +2.6% |
| 2005 | $6,502 +11.2% | $756,900 +13.7% |
| 2004 | $5,847 -6.7% | $665,900 +29.2% |
| 2003 | $6,265 -10.8% | $515,600 -14.7% |
| 2001 | $7,021 +20.4% | $604,700 +64.6% |
| 2000 | $5,833 +29.7% | $367,300 +17.3% |
| 1997 | $4,496 | $313,100 |
Find assessor info on the county website
Neighborhood: 01966
Nearby homes
- $1,355,7004 bd3 ba3k sqft94 Phillips Ave, Rockport, MA 01966Off Market
- $1,955,0003 bd2 ba2.8k sqft92 Phillips Ave, Rockport, MA 01966Sold
- $1,371,2002 bd2 ba2.8k sqft92 Phillips Ave, Rockport, MA 01966Off Market
- $1,388,1004 bd2 ba2.6k sqft95 Phillips Ave, Rockport, MA 01966Off Market
- $1,388,4004 bd2 ba2.6k sqft95 Phillips Ave, Rockport, MA 01966Off Market
- $1,712,0003 bd2 ba3.5k sqft97 Phillips Ave, Rockport, MA 01966Off Market
- $1,576,8003 bd2 ba3.5k sqft97 Phillips Ave, Rockport, MA 01966Off Market
- $1,244,8003 bd2 ba2.4k sqft90 Phillips Ave, Rockport, MA 01966Off Market
Nearby schools
GreatSchools rating
- 5/10Rockport Elementary SchoolGrades: PK-5Distance: 2.6 mi
- 6/10Rockport High SchoolGrades: 6-12Distance: 2.6 mi
Schools provided by the listing agent
- Elementary: Res
- Middle: Rms
- High: Rhs
Source: MLS PIN. This data may not be complete. We recommend contacting the local school district to confirm school assignments for this home.
Get a cash offer in 3 minutes
Find out how much your home could sell for in as little as 3 minutes with a no-obligation cash offer.
Estimated market value
$1,355,700
Get a cash offer in 3 minutes
Find out how much your home could sell for in as little as 3 minutes with a no-obligation cash offer.
Estimated market value
$1,355,700
- Massachusetts
- Essex County
- Rockport
- 01966
- 94 Phillips Ave
