Enjoy the ultimate Cape Cod lifestyle with this Nantucket style Southport townhome. This unit features a two story foyer leading into your open floor plan living room with cathedral ceiling and gas fireplace, kitchen with maple cabinets, granite countertops and stainless steel appliances, two primary suites, one on each level, each with it's own full bath and generous walk-in closets with organizing systems. The second level also features a loft area, a perfect retreat to read a book and relax plus an additional office (desks as seen included) and a storage room. The lower level has a workshop and plenty of space to finish if desired. Private rear deck. One car garage, gas heat and central air conditioning. The interior of the unit has been painted for the new owners. Enjoy all the amenities that Southport has to offer. Don't miss out on this great opportunity.
Pending
$525,000
94 Pine Hill Boulevard UNIT 94, Mashpee, MA 02649
2beds
1,685sqft
Townhouse
Built in 2001
-- sqft lot
$529,100 Zestimate®
$312/sqft
$940/mo HOA
What's special
Gas fireplaceCathedral ceilingPrivate rear deckOne car garageKitchen with maple cabinetsGranite countertopsStainless steel appliances
- 129 days |
- 32 |
- 0 |
Zillow last checked:
Listing updated:
Listed by:
Mike Colombo 855-479-4663,
Coastal Lifestyle Real Estate
Source: CCIMLS,MLS#: 22600747
Facts & features
Interior
Bedrooms & bathrooms
- Bedrooms: 2
- Bathrooms: 3
- Full bathrooms: 2
- 1/2 bathrooms: 1
Primary bedroom
- Description: Flooring: Carpet
- Features: Walk-In Closet(s), Ceiling Fan(s)
- Level: First
- Area: 196
- Dimensions: 14 x 14
Bedroom 2
- Description: Flooring: Carpet
- Features: Bedroom 2, Walk-In Closet(s), Ceiling Fan(s), Private Full Bath
- Level: Second
- Area: 200
- Dimensions: 20 x 10
Dining room
- Description: Flooring: Carpet
- Features: Recessed Lighting, Dining Room, Cathedral Ceiling(s)
- Level: First
- Area: 132
- Dimensions: 12 x 11
Kitchen
- Description: Countertop(s): Granite,Stove(s): Electric
- Features: Kitchen, Breakfast Bar, Ceiling Fan(s)
- Level: First
- Area: 132
- Dimensions: 12 x 11
Living room
- Description: Fireplace(s): Gas,Flooring: Carpet
- Features: Living Room, Dining Area
- Area: 264
- Dimensions: 24 x 11
Heating
- Has Heating (Unspecified Type)
Cooling
- Central Air
Appliances
- Included: Dishwasher, Refrigerator, Electric Range, Microwave, Electric Dryer, Electric Water Heater
- Laundry: Laundry Room, First Floor
Features
- Flooring: Hardwood, Carpet, Vinyl
- Windows: Skylight(s)
- Basement: Interior Entry
- Number of fireplaces: 1
- Fireplace features: Gas
Interior area
- Total structure area: 1,685
- Total interior livable area: 1,685 sqft
Property
Parking
- Total spaces: 1
- Parking features: Garage - Attached
- Attached garage spaces: 1
Features
- Stories: 2
- Entry location: First Floor,Middle Level
- Patio & porch: Deck
Lot
- Features: Shopping
Details
- Parcel number: MASH M:65 B:35 L:315
- Zoning: R3
- Special conditions: None
Construction
Type & style
- Home type: Townhouse
- Property subtype: Townhouse
- Attached to another structure: Yes
Materials
- Clapboard
- Foundation: Poured
- Roof: Asphalt
Condition
- Actual
- New construction: No
- Year built: 2001
Utilities & green energy
- Sewer: Private Sewer
Community & HOA
Community
- Senior community: Yes
HOA
- Has HOA: Yes
- Amenities included: 55+ Community, Maintenance Structure, Pool, Golf Course, Recreation Room, Common Area, Clubhouse
- HOA fee: $940 monthly
Location
- Region: Mashpee
Financial & listing details
- Price per square foot: $312/sqft
- Tax assessed value: $505,900
- Annual tax amount: $3,349
- Date on market: 3/14/2026
- Cumulative days on market: 120 days
- Ownership: Condo
- Road surface type: Paved
Estimated market value
$529,100
$481,000 - $577,000
$3,041/mo
Price history
| Date | Event | Price |
|---|---|---|
| 6/16/2026 | Pending sale | $525,000$312/sqft |
Source: MLS PIN #73486928 Report a problem | ||
| 6/2/2026 | Contingent | $525,000$312/sqft |
Source: MLS PIN #73486928 Report a problem | ||
| 6/2/2026 | Pending sale | $525,000$312/sqft |
Source:  CCIMLS #22600747 Report a problem CCIMLS #22600747 Report a problem | ||
| 3/31/2026 | Price change | $525,000-4.5%$312/sqft |
Source: MLS PIN #73486928 Report a problem | ||
| 3/14/2026 | Listed for sale | $550,000$326/sqft |
Source: CCIMLS #22600747 Report a problem | ||
Public tax history
Tax history is unavailable.
Monthly payment
Est. payment
Payment breakdown
Explore the cost of this home by adjusting the details. Changes won't be saved.Climate risks
Neighborhood: 02649
Nearby schools
GreatSchools rating
- 5/10Quashnet SchoolGrades: 3-6Distance: 0.9 mi
- 5/10Mashpee High SchoolGrades: 7-12Distance: 0.6 mi
- NAKenneth Coombs SchoolGrades: PK-2Distance: 0.9 mi
Schools provided by the listing agent
- District: Mashpee
Source: CCIMLS. This data may not be complete. We recommend contacting the local school district to confirm school assignments for this home.
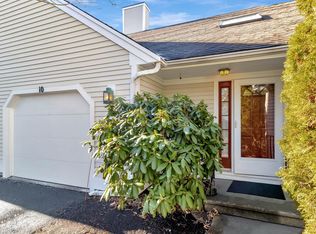
- $515,0002 bd3 ba1.6k sqft10 Kettle Ln, Mashpee, MA 02649Sold
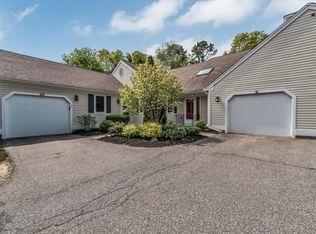
- $545,0002 bd3 ba1.6k sqft51 Portside Dr, Mashpee, MA 02649Sold
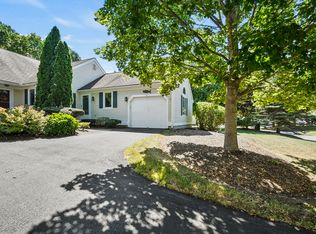
- $525,0002 bd2 ba1.3k sqft5 Executive Dr, Mashpee, MA 02649Sold
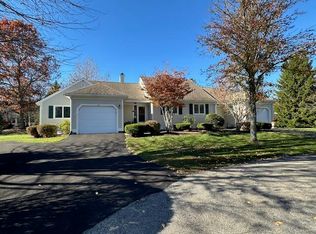
- $561,1502 bd2 ba1.5k sqft12 Chippers Ln, Mashpee, MA 02649Sold
- $639,0002 bd2 ba1.3k sqft5 Ironwood Path, Mashpee, MA 02649Sold
- $540,0002 bd2 ba1.3k sqft16 N Ridge Rd, Mashpee, MA 02649Sold
- $605,0002 bd3 ba1.7k sqft6 Stony Brook Dr, Mashpee, MA 02649Sold
- $556,0002 bd2 ba2.3k sqft17 Chadwick Ct, Mashpee, MA 02649Sold
A local agent can set up tours, give advice and negotiate with sellers.
Similar homes
- $579,0002 bd3 ba1.6k sqftSouthport, Mashpee, MA 02649For Sale

 MLS ID #22602139, Carli Taylor, Kinlin Grover Compass. CCIMLS
 - $579,0002 bd3 ba1.6k sqftSouthport, Mashpee, MA 02649For Sale
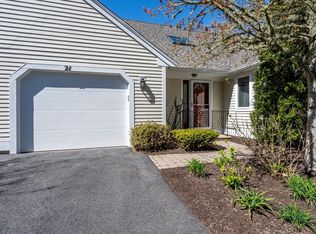 MLS ID #73525607, Carli Taylor, Kinlin Grover Compass. MLS PIN
 - $779,9002 bd3 ba2.1k sqftSouthport, Mashpee, MA 02649For Sale
 MLS ID #22603206, Ann M Macdonald, Cape Coastal Sotheby's International Realty. CCIMLS
 - $619,0002 bd3 ba1.6k sqftWindchime, Mashpee, MA 02649For Sale
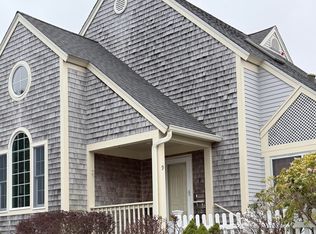 MLS ID #22601665, Corinne J Costanzo, Berkshire Hathaway HomeServices Robert Paul Properties. CCIMLS
 - $629,0002 bd3 ba1.6k sqftWindchime, Mashpee, MA 02649For SaleMLS ID #22602735, Marchildon, Hagopian & Hayward, Kinlin Grover Compass. CCIMLS
- $610,0002 bd3 ba2.1k sqftStratford Ponds, Mashpee, MA 02649For SaleMLS ID #22603138, Sarah Rock, Keller Williams Realty. CCIMLS
- $619,0004 bd2 ba1.4k sqft(Undisclosed Address), Mashpee, MA 02649For SaleMLS ID #22602330, StevenManley Stevens-Stepanishen, Kinlin Grover Compass. CCIMLS
- $385,0002 bd2 ba1k sqftSummerwood, Mashpee, MA 02649For SaleMLS ID #22603280, Danny M Griffin, Griffin Realty Group. CCIMLS
- $399,9002 bd2 ba1k sqftSummerwood, Mashpee, MA 02649For SaleMLS ID #22603262, Marina Davalos, Sotheby's International Realty. CCIMLS
- $737,2403 bd2 ba1.5k sqft191 James Circle, Mashpee, MA 02649For SaleMLS ID #22602358, Robert Frangieh, The Realty Cape Cod, LLC. CCIMLS
- $639,0002 bd3 ba1.8k sqftStratford Ponds, Mashpee, MA 02649For SaleMLS ID #22603167, Nicole M Vautrain, Sotheby's International Realty. CCIMLS
- $610,0002 bd3 ba1.8k sqft10 Village Green Cir, Mashpee, MA 02649For SaleMLS ID #73543240, Sarah Rock, Keller Williams Realty. MLS PIN
- $495,0003 bd3 ba1.4k sqftCanal Crossing, Buzzards Bay, MA 02532For SaleMLS ID #22601208, Maria T Romero Vagnini, Mathieu Newton Sotheby's Int'l Realty. CCIMLS
- $499,0003 bd1 ba1k sqft579 E Falmouth Highway, East Falmouth, MA 02536For SaleMLS ID #22603490, James Andrea, Lamacchia Realty, Inc.. CCIMLS
- $549,0002 bd3 ba1.7k sqftThe Villages at Brookside, Bourne, MA 02532For SaleMLS ID #22602106, Sandra Milano, RE/MAX Executive Realty. CCIMLS
- $699,0004 bd2 ba1.8k sqft185 Wheeler Road, Mashpee, MA 02649For SaleMLS ID #22600484, Anthony Elio, Village Real Estate. CCIMLS
- $705,0003 bd3 ba1.9k sqft620 Boxberry Hill Road, Hatchville, MA 02536For SaleMLS ID #22603488, Kenny - Heisler Team, Kinlin Grover Compass. CCIMLS
- $579,0003 bd2 ba1.9k sqft1 Jody Lane, Forestdale, MA 02644For SaleMLS ID #22602901, Amanda L DeFazio, William Raveis Real Estate & Home Services. CCIMLS
- $375,0002 bd2 ba1.1k sqftFalmouth Pines, Teaticket, MA 02536For SaleMLS ID #22601863, W&W Boston/Cape Cod Connection, Compass Massachusetts, LLC. CCIMLS
- $627,0002 bd3 ba2k sqftThe Villages at Brookside, Bourne, MA 02532For SaleMLS ID #22601450, Joe Lento, Keller Williams Realty. CCIMLS
