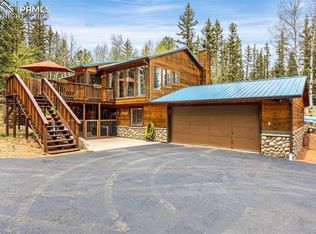
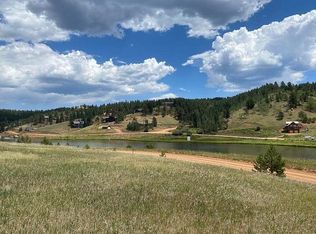

Beautiful raised ranch home situated on an oversized lot in Spring Valley subdivision. Enjoy views of Pikes Peak and the convenience of being within walking distance of the community lake. Home comes fully furnished, including decorations and artwork, however these items could be removed if needed. The lot is absolutely beautiful with mature pines, spruce and aspens. Property is usable and incredibly private. Entry door walks into the kitchen where you find hickory cabinets, quarts countertops, stainless steel appliances and recessed lighting. Nice sized dining area will accommodate a large table for entertaining. Vaulted ceilings in the living areas are finished in knotty pine and all flooring on the main level is ceramic tile and hardwood oak. Cozy living room with a wall of windows that faces Pikes Peak. Spacious owners suite with a walkout to the private deck that is wired for a hot tub. Walk in closet is very roomy! Primary bath has a custom tile walk in shower and standalone jetted tub. Main level office with lots of windows and a skylight. Main level laundry area and a half bath. Tile flooring in the lower level family room with a walkout door to the cement patio. Two nicely appointed bedrooms in the lower level with the third bed being particularly large but is a non-conforming bedroom with no closet. There is however lots of wall space to host one or more large armoires. Three quarter bath also located on the lower level. Metal roof is a fantastic upgrade. Drive-under 2-car garage, three separate decks, and efficient radiant hot water baseboard heat. Enjoy a second patio area with fire pit. Natural gas, septic, and community water simplify utilities. This home is move in ready and has been well taken care of through its ownership. Community lakes allows for fishing for an additional fee and kayaking is allowed. Close by 1 million acres of Pike National Forest, offering year-round outdoor adventures. Endless trails, wildlife, and mountain memories await!
Under contract
$624,900
94 Pinewood Cir, Divide, CO 80814
3beds
2,452sqft
Single Family Residence
Built in 1995
1.54 Acres Lot
$-- Zestimate®
$255/sqft
$13/mo HOA
What's special
- 56 days
- 86
- 6
Zillow last checked:
Listing updated:
Listed by:
Joe Tanis ABR AHWD GRI 719-339-1600,
Joe Tanis
Source: elevateMLS,MLS#: 2232176
Facts & features
Interior
Bedrooms & bathrooms
- Bedrooms: 3
- Bathrooms: 3
- Full bathrooms: 1
- 3/4 bathrooms: 1
- 1/2 bathrooms: 1
Other
- Level: Main
- Area: 224 Square Feet
- Dimensions: 16 x 14
Heating
- Baseboard, Hot Water, Natural Gas, Passive Solar, Radiant
Cooling
- Ceiling Fan(s)
Appliances
- Included: 220v in Kitchen, Dishwasher, Dryer, Exhaust Fan, Microwave, Oven, Range, Refrigerator, Self Cleaning Oven, Washer
- Laundry: Electric Hook-up, Main Level
Features
- 6-Panel Doors, Skylight (s), Vaulted Ceiling(s), High Speed Internet
- Flooring: Carpet, Ceramic Tile, Wood
- Windows: Window Coverings
- Basement: Partial,Finished
- Has fireplace: No
- Fireplace features: None
Interior area
- Total structure area: 2,452
- Total interior livable area: 2,452 sqft
- Finished area above ground: 1,504
- Finished area below ground: 948
Video & virtual tour
Property
Parking
- Total spaces: 2
- Parking features: Attached, Garage Door Opener, Gravel Driveway, RV Access/Parking
- Attached garage spaces: 2
Features
- Patio & porch: Wood Deck
- Fencing: None
- Has view: Yes
- View description: Mountain(s), View of Pikes Peak
Lot
- Size: 1.54 Acres
- Features: Level, Sloped, Wooded, See Remarks, HOA Voluntary $
Details
- Parcel number: 3029203100080
Construction
Type & style
- Home type: SingleFamily
- Architectural style: Ranch
- Property subtype: Single Family Residence
Materials
- Cedar, Frame
- Foundation: Walk Out
- Roof: Metal
Condition
- Existing Home
- New construction: No
- Year built: 1995
Utilities & green energy
- Water: Assoc/Distr
- Utilities for property: Electricity Connected, Natural Gas Connected, Phone Available
Green energy
- Indoor air quality: Radon System
Community & HOA
Community
- Features: Clubhouse, Lake/Pond
HOA
- Has HOA: Yes
- Services included: Management, Other
- HOA fee: $150 annually
Location
- Region: Divide
Financial & listing details
- Price per square foot: $255/sqft
- Tax assessed value: $589,935
- Annual tax amount: $2,321
- Date on market: 8/5/2026
- Listing terms: Cash,Conventional,VA Loan
- Electric utility on property: Yes
Estimated market value
Not available
Estimated sales range
Not available
Not available
Price history
| Date | Event | Price |
|---|---|---|
| 8/30/2026 | Contingent | $624,900$255/sqft |
Source:  elevateMLS #2232176 Report a problem elevateMLS #2232176 Report a problem | ||
| 8/30/2026 | Pending sale | $624,900$255/sqft |
Source:  REcolorado as distributed by MLS GRID #7884375 Report a problem REcolorado as distributed by MLS GRID #7884375 Report a problem | ||
| 8/5/2026 | Listed for sale | $624,900+123.2%$255/sqft |
Source: elevateMLS #2232176 Report a problem | ||
| 6/1/2010 | Sold | $280,000-16.4%$114/sqft |
Source: Public Record Report a problem | ||
| 5/7/2009 | Listing removed | $335,000$137/sqft |
Source: XDeadline.com Inc #596922 Report a problem | ||
| 2/14/2009 | Listed for sale | $335,000$137/sqft |
Source: SecondSpace #20984432 Report a problem | ||
Public tax history
| Year | Property taxes | Tax assessment |
|---|---|---|
| 2024 | $1,157 -29.8% | $35,840 -10.2% |
| 2023 | $1,649 | $39,910 +35.9% |
| 2022 | $1,649 +16% | $29,370 |
| 2021 | $1,422 +1.3% | $29,370 |
| 2020 | $1,404 | $29,370 +13.6% |
| 2019 | $1,404 0% | $25,860 +26% |
| 2018 | $1,404 +22.1% | $20,530 |
| 2017 | $1,150 -0.2% | $20,530 -8.8% |
| 2016 | $1,153 -19.1% | $22,510 |
| 2015 | $1,425 +4% | $22,510 +5.4% |
| 2014 | $1,370 +6.6% | $21,360 -11.1% |
| 2013 | $1,285 +0.8% | $24,040 +21.3% |
| 2012 | $1,274 -15% | $19,820 |
| 2011 | $1,500 -1.1% | $19,820 -14.2% |
| 2010 | $1,516 +73.4% | $23,110 +73.1% |
| 2009 | $875 -0.7% | $13,350 |
| 2008 | $881 -34.5% | $13,350 -33.3% |
| 2007 | $1,344 -1.4% | $20,030 |
| 2006 | $1,363 +6.6% | $20,030 +4.6% |
| 2005 | $1,278 +0.3% | $19,140 |
| 2004 | $1,274 +2.3% | $19,140 -6.2% |
| 2003 | $1,245 -1.9% | $20,400 |
| 2002 | $1,269 -0.6% | $20,400 |
| 2001 | $1,278 | -- |
Find assessor info on the county website
Monthly payment
Est. payment
Payment breakdown
Explore the cost of this home by adjusting the details. Changes won't be saved.Climate risks
Neighborhood: 80814
Nearby schools
Schools provided by the listing agent
- Elementary: Summit
- Middle: Woodland Park
- High: Woodland Park
- District: Woodland Park RE2
Source: elevateMLS. This data may not be complete. We recommend contacting the local school district to confirm school assignments for this home.
Similar homes
- $640,0003 bd3 ba1.7k sqft1369 Spring Valley Dr, Divide, CO 80814For Sale

 MLS ID #4980084, Bernadine Vayle CRS GRI , Coldwell Banker 1st Choice Realty. elevateMLS
 - $640,0003 bd4 ba2.6k sqft996 Spring Valley Dr, Divide, CO 80814For Sale
 MLS ID #6020853, Coleen Hellen CRS GRI MRP , The Compass Team REAL ESTATE GROUP LLC. elevateMLS
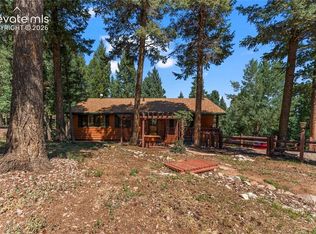
 - $525,0003 bd3 ba1.8k sqft101 Heather Cir, Divide, CO 80814For Sale
 MLS ID #4641267, Austin Pollock GRI , Better Homes and Gardens Real Estate Kenney & Company. elevateMLS
 - $595,0002 bd3 ba1.9k sqft5527 County Road 5 Road, Divide, CO 80814For Sale

 MLS ID #4961644, Tony Stolarczyk, Legacy Real Estate Company LLC. REcolorado as distributed by MLS GRID
 - $665,0004 bd3 ba3.4k sqft506 Ridge Rd, Divide, CO 80814For SaleMLS ID #5145967, Amy Kunce-Martinez, The Cutting Edge. elevateMLS
- $669,0004 bd4 ba2.4k sqft45 Valley Cir, Divide, CO 80814For SaleMLS ID #8325643, Daniel Armstrong, Armstrong Real Estate Company. elevateMLS
- $774,9003 bd4 ba2.4k sqft5544 County Road 5, Divide, CO 80814For SaleMLS ID #6680856, Allyson Cantrell GRI MRP , Coldwell Banker 1st Choice Realty. elevateMLS
- $730,0003 bd3 ba2.2k sqft4269 Cedar Mountain Road, Divide, CO 80814For SaleMLS ID #3100514, Jacob Thetford, High Country Realty. REcolorado as distributed by MLS GRID
- $724,0003 bd3 ba2.4k sqft367 Cottonwood Lake Dr, Divide, CO 80814For SaleMLS ID #2223511, Desire Alvarez, Keller Williams Action Realty, LLC. elevateMLS
- $699,9005 bd3 ba3k sqft45 Barr Lake Cir, Divide, CO 80814For SaleMLS ID #2162548, Irene Tanis CRS GRI , Irene Tanis. elevateMLS
- $599,0003 bd2 ba2.5k sqft55 Crystal Peak Dr, Lake George, CO 80827For SaleMLS ID #4587333, Jacob Thetford ABR MRP SFR , High Country Realty LLC. elevateMLS
- $599,9995 bd3 ba2.3k sqft1005 W Lorraine Ave, Woodland Park, CO 80863For SaleMLS ID #9393227, Todd Zeller, Coldwell Banker 1st Choice Realty. elevateMLS
- $650,0006 bd3 ba3.3k sqft821 Red Eagle Ct, Woodland Park, CO 80863For SaleMLS ID #3949281, Bernadine Vayle CRS GRI , Coldwell Banker 1st Choice Realty. elevateMLS
- $550,0003 bd3 ba1.7k sqft2775 Pathfinder Rd, Florissant, CO 80816For SaleMLS ID #9426774, Chandra Herman AHWD , BrightCO Home Group. elevateMLS
- $625,0004 bd2 ba1.7k sqft330 W Ridge Dr, Woodland Park, CO 80863For SaleMLS ID #9913521, Nicole Peters, High Country Realty LLC. elevateMLS
- $569,0002 bd2 ba2.1k sqft100 Wildcat Creek Drive, Florissant, CO 80816New ConstructionMLS ID #4362551, Michael Orist, United Country Timberline Realty. REcolorado as distributed by MLS GRID
- $425,0003 bd2 ba2.3k sqft886 Cottonwood Lake Dr, Divide, CO 80814For SaleMLS ID #5627106, Irene Tanis CRS GRI , Irene Tanis. elevateMLS
- $550,0004 bd2 ba2.1k sqft120 Red Rock Ct, Woodland Park, CO 80863For SaleMLS ID #5490641, Charles Beaton ABR MRP RENE SRS , Real Broker, LLC DBA Real. elevateMLS
- $660,0004 bd3 ba2.7k sqft524 Spring Valley Dr, Florissant, CO 80816For SaleMLS ID #4195472, Chandra Herman AHWD , BrightCO Home Group. elevateMLS
- $644,5003 bd4 ba2.6k sqft671 Misty Pines Cir, Woodland Park, CO 80863For SaleMLS ID #5919213, Joe Tanis ABR AHWD GRI , Joe Tanis. elevateMLS
