Experiencе rеfіned Lowсountrу living in this beautіfully rеnovated home in Pinckney Retreat, one of Beaufort's most distinctive historic waterfront communities. Blending timeless Southern charm with modern luxury, this exceptional residence has been thoughtfully updated for effortless living and entertaining. A striking fireplace anchors the inviting hearth room, flowing seamlessly into each living space. The gourmet kitchen features quartz countertops, gas cooktop, custom coffee bar, wine cooler, and stylish finishes, while professionally designed closets throughout provide exceptional storage and organization. The luxurious primary suite offers a private retreat with a spa-inspired bath and upscale finishes. Extensive improvements include a screened porch, expanded patio, fenced backyard, carport addition, encapsulated crawlspace, whole-house generator, updated powder room and laundry room, plus beautifully refinished hardwood floors throughout the first floor. A private carriage house above the garage with its own entrance adds incredible flexibility for guests, a home office, studio, fitness space, or private retreat. Pinckney Retreat offers an extraordinary lifestyle surrounded by centuries-old live oaks, maritime forest, and the saltwater marshes of Battery Creek. Residents enjoy the historic 1736 Retreat House, resort-style pool, outdoor kitchen and grilling area, fireplace and fire pit, indoor catering kitchen, walking trails, and a private pier and day dock with direct access to the Intracoastal Waterway. Historic charm. Modern luxury. Waterfront living. This is a rare opportunity to own an exceptional home in one of Beaufort's most treasured Lowcountry communities.
For sale
Price cut: $30K (10/2)
$799,900
94 Ponvert Drive, Beaufort, SC 29902
4beds
2,803sqft
Single Family Residence
Built in 2007
7,405 Square Feet Lot
$-- Zestimate®
$285/sqft
$-- HOA
What's special
Resort-style poolStriking fireplaceFireplace and fire pitUpscale finishesWalking trailsMaritime forestIndoor catering kitchen
- 92 days
- 1,933
- 144
Zillow last checked:
Listing updated:
Listed by:
Michael Hosey 843-505-3138,
Trade & Tryon Realty
Source: REsides, Inc.,MLS#: 511256
Facts & features
Interior
Bedrooms & bathrooms
- Bedrooms: 4
- Bathrooms: 5
- Full bathrooms: 4
- 1/2 bathrooms: 1
Primary bedroom
- Level: First
Heating
- Electric, Heat Pump, Zoned
Cooling
- Central Air
Appliances
- Included: Double Oven, Dryer, Dishwasher, Disposal, Microwave, Refrigerator, Self Cleaning Oven, Stove, Wine Cooler, Washer
Features
- Attic, Ceiling Fan(s), Fireplace, Main Level Primary, New Paint, Eat-in Kitchen, Pantry
- Flooring: Luxury Vinyl, Luxury VinylPlank, Tile, Wood
- Fireplace features: Fireplace Screen
Interior area
- Total interior livable area: 2,803 sqft
Video & virtual tour
Property
Parking
- Total spaces: 2
- Parking features: Carport, Garage, Two Car Garage, One Space
- Garage spaces: 2
Features
- Stories: 2
- Patio & porch: Rear Porch, Front Porch, Patio, Screened
- Exterior features: Courtyard, Fence, Sprinkler/Irrigation, Propane Tank - Owned, Paved Driveway, Porch, Propane Tank - Leased, Patio
- Pool features: Community
- Has view: Yes
- View description: Landscaped
- Water view: Landscaped
Lot
- Size: 7,405 Square Feet
- Features: < 1/4 Acre
Details
- Parcel number: R11203200004880000
- Special conditions: None
Construction
Type & style
- Home type: SingleFamily
- Architectural style: Two Story
- Property subtype: Single Family Residence
Materials
- Fiber Cement
- Roof: Composition,Metal,Shingle
Condition
- Year built: 2007
Details
- Builder model: Other
Utilities & green energy
- Water: Public
Community & HOA
Community
- Subdivision: Pinckney Retreat
HOA
- Amenities included: Clubhouse, Dock, Pool, Guard
Location
- Region: Beaufort
Financial & listing details
- Price per square foot: $285/sqft
- Tax assessed value: $850,000
- Annual tax amount: $15,054
- Date on market: 7/7/2026
- Listing terms: Cash,Conventional,FHA,VA Loan
Estimated market value
Not available
Estimated sales range
Not available
Not available
Price history
| Date | Event | Price |
|---|---|---|
| 10/2/2026 | Price change | $799,900-3.6%$285/sqft |
Source:  Lowcountry Regional MLS #197180 Report a problem Lowcountry Regional MLS #197180 Report a problem | ||
| 9/28/2026 | Price change | $829,900-2.4%$296/sqft |
Source: Lowcountry Regional MLS #197180 Report a problem | ||
| 9/24/2026 | Price change | $849,900-2.9%$303/sqft |
Source:  REsides, Inc. #511256 Report a problem REsides, Inc. #511256 Report a problem | ||
| 9/13/2026 | Price change | $874,900-2.8%$312/sqft |
Source: Lowcountry Regional MLS #197180 Report a problem | ||
| 9/1/2026 | Price change | $899,900-2.2%$321/sqft |
Source: REsides, Inc. #511256 Report a problem | ||
| 8/28/2026 | Price change | $920,000-1.6%$328/sqft |
Source: Lowcountry Regional MLS #197180 Report a problem | ||
| 8/21/2026 | Price change | $935,000-1.6%$334/sqft |
Source: REsides, Inc. #511256 Report a problem | ||
| 8/3/2026 | Price change | $949,900-1.6%$339/sqft |
Source: REsides, Inc. #511256 Report a problem | ||
| 7/7/2026 | Listed for sale | $964,900+7.3%$344/sqft |
Source: Lowcountry Regional MLS #197180 Report a problem | ||
| 11/3/2024 | Pending sale | $899,000+5.8%$321/sqft |
Source: REsides, Inc. #446597 Report a problem | ||
| 11/1/2024 | Sold | $850,000-5.5%$303/sqft |
Source: REsides, Inc. #446597 Report a problem | ||
| 9/6/2024 | Contingent | $899,000$321/sqft |
Source: Lowcountry Regional MLS #186534 Report a problem | ||
| 8/22/2024 | Listed for sale | $899,000+38.7%$321/sqft |
Source: Lowcountry Regional MLS #186534 Report a problem | ||
| 6/2/2023 | Pending sale | $648,000+2.9%$231/sqft |
Source: REsides, Inc. #431041 Report a problem | ||
| 6/1/2023 | Sold | $630,000-2.8%$225/sqft |
Source: Lowcountry Regional MLS #178563 Report a problem | ||
| 4/25/2023 | Contingent | $648,000$231/sqft |
Source: Lowcountry Regional MLS #178563 Report a problem | ||
| 4/13/2023 | Price change | $648,000-1.5%$231/sqft |
Source: Lowcountry Regional MLS #178563 Report a problem | ||
| 3/7/2023 | Price change | $658,000-1.1%$235/sqft |
Source: Lowcountry Regional MLS #178563 Report a problem | ||
| 2/10/2023 | Price change | $665,000-0.6%$237/sqft |
Source: Lowcountry Regional MLS #178563 Report a problem | ||
| 1/9/2023 | Price change | $669,000-1.5%$239/sqft |
Source: Lowcountry Regional MLS #178563 Report a problem | ||
| 11/29/2022 | Listed for sale | $679,000-1.6%$242/sqft |
Source: Lowcountry Regional MLS #178563 Report a problem | ||
| 6/14/2022 | Listing removed | -- |
Source: Lowcountry Regional MLS #175984 Report a problem | ||
| 5/14/2022 | Listed for sale | $689,900+94.4%$246/sqft |
Source: Lowcountry Regional MLS #175984 Report a problem | ||
| 8/30/2013 | Listing removed | $354,900$127/sqft |
Source: REAL ESTATE PROFESSIONALS #135033 Report a problem | ||
| 8/23/2013 | Listed for sale | $354,900+12.7%$127/sqft |
Source: REAL ESTATE PROFESSIONALS #135033 Report a problem | ||
| 8/20/2013 | Sold | $315,000-4.5%$112/sqft |
Source: Public Record Report a problem | ||
| 5/22/2013 | Listed for sale | $329,900$118/sqft |
Source: Homepath #135033 Report a problem | ||
Public tax history
| Year | Property taxes | Tax assessment |
|---|---|---|
| 2025 | $15,054 +35.8% | $51,000 +34.9% |
| 2024 | $11,087 +232.8% | $37,800 +96.5% |
| 2023 | $3,332 +11.3% | $19,240 +15% |
| 2022 | $2,994 +0% | $16,730 |
| 2021 | $2,994 | $16,730 |
| 2020 | -- | $16,730 |
| 2019 | $2,925 +1.5% | $16,730 |
| 2018 | $2,883 -47.3% | $16,730 +14.6% |
| 2017 | $5,470 | $14,600 |
| 2016 | $5,470 | $14,600 -33.3% |
| 2015 | $5,470 | $21,900 |
| 2014 | $5,470 | $21,900 +17.4% |
| 2013 | $5,470 | $18,660 |
| 2010 | $5,470 +1.5% | -- |
| 2009 | $5,389 -20.3% | -- |
| 2008 | $6,760 +431.9% | $26,160 +412.9% |
| 2007 | $1,271 | $5,100 |
Find assessor info on the county website
Monthly payment
Est. payment
Payment breakdown
Explore the cost of this home by adjusting the details. Changes won't be saved.Climate risks
Neighborhood: 29902


Similar homes
- $750,0004 bd4 ba2k sqft120 Lyford Place, Beaufort, SC 29902For Sale
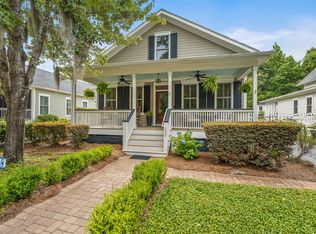 MLS ID #509544, Nadine O'Quinn. REsides, Inc.
 - $745,0003 bd3 ba1.7k sqft17 Mount Grace, Beaufort, SC 29906For Sale
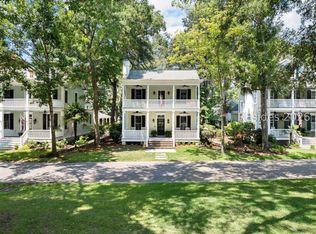 MLS ID #511840, Collins Group. REsides, Inc.
 - $742,0003 bd2 ba2.1k sqft43 Fiddler Drive, Beaufort, SC 29907For Sale
 MLS ID #511816, Stacy Applegate. REsides, Inc.
 - $629,0003 bd3 ba1.5k sqft1203 Washington Street, Beaufort, SC 29902For Sale
 MLS ID #512790, Michael Hosey. REsides, Inc.
