Add your own touches to to this unique home to make it your own located on the 3rd Hole of Prairiewood Golf Course. The 24 x 14 sunroom off the back of the home overlooks the golf course to showcase the beautiful views. The open living room and dining room offer a great area for entertaining and there is even a wet bar off the kitchen. This home features a main floor laundry along with a large primary suite with a closet and primary bath. The lower lever features another bedroom and hollywood bath along with a large family room with built in cabinets and counter tops and cork finishes on the walls. Come and check out this one of a kind home. Association fee of 150/month covers snow removal, lawn care, irrigation and an annual assessment for approx $650for exterior building insurance.
Closed
Price Unknown
94 Prairiewood Dr S Unit C, Fargo, ND 58103
3beds
3,116sqft
Townhouse Side x Side
Built in 1979
4,277 Square Feet Lot
$442,500 Zestimate®
$--/sqft
$2,107 Estimated rent
Home value
$442,500
$412,000 - $473,000
$2,107/mo
Zestimate® history
Owner options
List your home for rent
$2,107/mo
Rent Zestimate®
Find your next renter with Zillow Rental Manager. Plus, with online applications, you can quickly screen prospective tenants – for free.
$2,107/mo
Rent Zestimate®
Refinance and save
$150/mo
Est. payment
Refinancing to a lower rate could help reduce your monthly payments and save thousands over the life of the loan.
$150/mo
Est. payment
Explore your selling options
Work with a Zillow partner agent
Leverage their expertise and Zillow's premium Showcase listings to get your home seen by more buyers.
Get startedList with your own agent
Get your home in front of millions of buyers by listing it on Zillow.
Learn how to do itSell it yourself
Take full control of how buyers see your home on Zillow by listing For Sale by Owner (FSBO).
List your homeWhat's special
Zillow last checked:
Listing updated:
Listed by:
Diane Nordhougen 701-238-5751,
Park Co., REALTORS®
Bought with:
Diane Nordhougen
Park Co., REALTORS®
Source: NorthstarMLS as distributed by MLS GRID,MLS#: 7423849
Facts & features
Interior
Bedrooms & bathrooms
- Bedrooms: 3
- Bathrooms: 3
- Full bathrooms: 2
- 3/4 bathrooms: 1
Bedroom
- Level: Main
Bedroom 2
- Level: Main
Bedroom 3
- Level: Basement
Bathroom
- Level: Basement
Dining room
- Level: Main
Family room
- Level: Basement
Kitchen
- Level: Main
Laundry
- Level: Main
Living room
- Level: Main
Patio
- Level: Main
Utility room
- Level: Basement
Heating
- Forced Air
Cooling
- Central Air
Appliances
- Included: Dishwasher, Disposal, Double Oven, Dryer, Electric Water Heater, Microwave, Refrigerator, Washer
- Laundry: Main Level
Features
- Windows: Window Coverings
- Basement: Concrete
- Fireplace features: Gas
Interior area
- Total structure area: 3,116
- Total interior livable area: 3,116 sqft
- Finished area above ground: 1,558
- Finished area below ground: 1,500
Property
Parking
- Total spaces: 2
- Parking features: Attached
- Attached garage spaces: 2
Features
- Levels: One
- Stories: 1
- Patio & porch: Patio
Lot
- Size: 4,277 Square Feet
- Features: On Golf Course
Details
- Parcel number: 01233002030030
- Zoning description: Residential-Single Family
Construction
Type & style
- Home type: Townhouse
- Property subtype: Townhouse Side x Side
Materials
- Roof: Architectural Shingle
Condition
- New construction: No
- Year built: 1979
Utilities & green energy
- Sewer: City Sewer/Connected
- Water: City Water/Connected
Community & HOA
Community
- Subdivision: Prairiewood
HOA
- Has HOA: Yes
- HOA fee: $150 monthly
Location
- Region: Fargo
Financial & listing details
- Tax assessed value: $334,400
- Annual tax amount: $3,686
- Date on market: 8/9/2024
Price history
| Date | Event | Price |
|---|---|---|
| 7/1/2025 | Sold | -- |
Source: Public Record Report a problem | ||
| 8/1/2023 | Sold | -- |
Source:  NorthstarMLS as distributed by MLS GRID #7423849 Report a problem NorthstarMLS as distributed by MLS GRID #7423849 Report a problem | ||
| 7/21/2023 | Pending sale | $310,000$99/sqft |
Source:  FMARMLS #23-2048 Report a problem FMARMLS #23-2048 Report a problem | ||
| 5/22/2023 | Price change | $310,000-8%$99/sqft |
Source: FMARMLS #23-2048 Report a problem | ||
| 5/17/2023 | Listed for sale | $337,000$108/sqft |
Source: FMARMLS #23-2048 Report a problem | ||
Public tax history
| Year | Property taxes | Tax assessment |
|---|---|---|
| 2024 | $3,886 -10.4% | $334,400 |
| 2023 | $4,339 +12.4% | $334,400 +15% |
| 2022 | $3,861 +10.1% | $290,800 +8.4% |
| 2021 | $3,508 +1.3% | $268,300 |
| 2020 | $3,463 -4.9% | $268,300 |
| 2019 | $3,643 +1.3% | $268,300 |
| 2018 | $3,597 +0.5% | $268,300 +106% |
| 2017 | $3,580 +17.4% | $130,250 +3% |
| 2016 | $3,050 +15.3% | $126,450 +23.1% |
| 2015 | $2,646 +5.2% | $102,750 +8% |
| 2014 | $2,516 +0% | $95,150 |
| 2013 | $2,515 -17.9% | $95,150 +8.2% |
| 2012 | $3,063 -4.1% | $87,900 -3% |
| 2011 | $3,194 +0.4% | $90,600 |
| 2010 | $3,181 +1.1% | $90,600 |
| 2009 | $3,146 -11.8% | $90,600 -50% |
| 2008 | $3,568 | $181,200 +124.8% |
| 2007 | -- | $80,600 |
| 2006 | $3,220 +4.9% | $80,600 +8% |
| 2005 | $3,069 +5.4% | $74,650 +12.3% |
| 2003 | $2,913 +4.2% | $66,450 +5% |
| 2001 | $2,795 | $63,300 |
Find assessor info on the county website
Neighborhood: Prariewood
Nearby homes
- $--3 bd3 ba2.6k sqft94 Prairiewood Dr S UNIT B, Fargo, ND 58103Sold
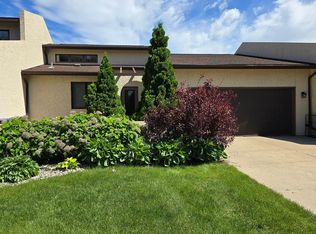
- $380,1003 bd3 ba1.5k sqft94 Prairiewood Dr S UNIT A, Fargo, ND 58103Off Market
- $393,2003 bd3 ba3k sqft94 Prairiewood Dr S UNIT E, Fargo, ND 58103Off Market
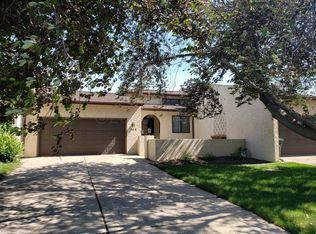
- $361,8003 bd2 ba1.6k sqft94 Prairiewood Dr S UNIT F, Fargo, ND 58103Off Market

- $--3 bd3 ba3.5k sqft94 Prairiewood Dr S UNIT D, Fargo, ND 58103Sold
- $454,200-- bd-- ba2.1k sqft96 Prairiewood Dr S, Fargo, ND 58103Off Market
- $498,100-- bd-- ba2.8k sqft98 Prairiewood Dr S, Fargo, ND 58103Off Market
- $--3 bd3 ba4.7k sqft100 Prairiewood Dr S, Fargo, ND 58103Sold
Nearby schools
GreatSchools rating
- 7/10Lewis And Clark Elementary SchoolGrades: K-5Distance: 0.9 mi
- 6/10Ben Franklin Middle SchoolGrades: 6-8Distance: 3.7 mi
- 8/10North High SchoolGrades: 9-12Distance: 4.2 mi
Schools provided by the listing agent
- High: Fargo South
Source: NorthstarMLS as distributed by MLS GRID. This data may not be complete. We recommend contacting the local school district to confirm school assignments for this home.
- North Dakota
- Cass County
- Fargo
- 58103
- Prariewood
- 94 Prairiewood Dr S Unit C
Nearby cities
Nearby neighborhoods
Nearby zip codes
Other Fargo Topics
