Skip main navigation
Sold for $270,000
  • $270,000

    94 Ramsgate Ct Building 210-U-94, Blue Bell, PA 19422

    1beds
    830sqft
    Condominium
    Built in 1982
    -- sqft lot
    $275,000 Zestimate®
    $325/sqft
    $1,752 Estimated rent

    Home value

    $275,000

    $256,000 - $294,000

    $1,752/mo

    Zestimate® history
    Loading
    Loading...

    Owner options

    List your home for rent

    $1,752/mo

    Rent Zestimate®

    Find your next renter with Zillow Rental Manager. Plus, with online applications, you can quickly screen prospective tenants – for free.

    Learn more

    $1,752/mo

    Rent Zestimate®

    Refinance and save

    $1,749/mo

    Est. payment

    Refinancing to a lower rate could help reduce your monthly payments and save thousands over the life of the loan.

    See today's rates

    $1,749/mo

    Est. payment

    Explore your selling options

    Work with a Zillow partner agent

    Leverage their expertise and Zillow's premium Showcase listings to get your home seen by more buyers.

    Get started

    List with your own agent

    Get your home in front of millions of buyers by listing it on Zillow.

    Learn how to do it

    Sell it yourself

    Take full control of how buyers see your home on Zillow by listing For Sale by Owner (FSBO).

    List your home

    What's special

    Private patioLovely community viewsPlenty of parkingLuxury berber carpetModern appliancesCustom wood cabinetsPerennial garden
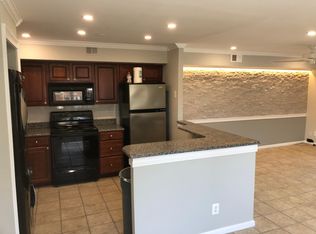
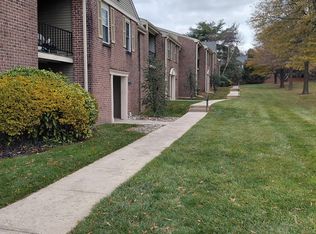
    Welcome to Your Dream Condo at 94 Ramsgate! Experience the perfect blend of comfort and convenience in this stunning, move-in-ready, first-floor end unit. Located in the highly sought-after Oxford of Blue Bell community and the award-winning Wissahickon School District, this home is ideal for those seeking an active and modern lifestyle. Step into a spacious great living room featuring luxury berber carpet and engineered wood flooring that seamlessly connects the dining and kitchen areas—perfect for both relaxing and entertaining. The kitchen has been completely remodeled and it includes custom wood cabinets, granite counter tops, a beautiful tile backsplash, modern appliances including a new refrigerator, microwave, and a convenient stackable washer and dryer. The clever design has extra built-in counter and cabinet space for all of your cooking needs and it is conveniently open to the dining and living room areas. The dining area has a large bay window with a deep window sill that fills the space with morning light and offers lovely community views. A large freshly-painted pantry helps you keep all of your kitchen supplies organized. Enjoy a generously sized bedroom with a full walk-in closet, new windows with classic plantation shutters and an updated bathroom featuring tile flooring, modern vanity, mirror and tub/shower combination. Open the sliding glass door to have your morning coffee on the private patio, with a convenient storage closet, surrounded by a perennial garden and plenty of parking and just steps away. As a resident, you'll have access to a variety of amenities, including a clubhouse with a fitness center, pool, playground, tennis and sport courts, dog park, and walking trail around a beautiful lake. Peace of mind comes standard with newer windows, HVAC, and a community-wide update including all-new siding and roofs. All this with easy access to major highways, Septa Stations, Whole Foods, local shopping centers, restaurants, and entertainment venues.

    Zillow last checked:

    Listing updated:

    Listed by:

    Monica Maben 215-208-8582,

    BHHS Fox & Roach-Blue Bell

    Bought with:

    Jason Ostrowsky, RS290381

    BHHS Fox & Roach-Blue Bell

    Source: Bright MLS,MLS#: PAMC2166118MLS Logo

    Facts & features

    Interior

    Bedrooms & bathrooms
    • Bedrooms: 1
    • Bathrooms: 1
    • Full bathrooms: 1
    • Main level bathrooms: 1
    • Main level bedrooms: 1
    Bedroom 1
    • Level: Main
    Bathroom 1
    • Level: Main
    Dining room
    • Level: Main
    Kitchen
    • Level: Main
    Living room
    • Level: Main
    Heating
    • Forced Air, Heat Pump, Electric
    Cooling
    • Central Air, Electric
    Appliances
    • Included: Microwave, Built-In Range, Dishwasher, Dryer, Refrigerator, Washer, Gas Water Heater
    • Laundry: Main Level, In Unit
    Features
    • Bathroom - Tub Shower, Dining Area, Entry Level Bedroom, Family Room Off Kitchen, Open Floorplan, Kitchen - Gourmet, Pantry
    • Flooring: Carpet, Ceramic Tile, Engineered Wood
    • Windows: Energy Efficient, Insulated Windows, Vinyl Clad
    • Has basement: No
    • Has fireplace: No
    Interior area
    • Total structure area: 830
    • Total interior livable area: 830 sqft
    • Finished area above ground: 830

    Property

    Parking
    • Parking features: Free, Lighted, Paved, Parking Lot
    Accessibility
    • Accessibility features: None
    Features
    • Levels: One
    • Stories: 1
    • Pool features: Community
    Details
    • Additional structures: Above Grade
    • Parcel number: 660004611518
    • Zoning: RESIDENTIAL
    • Special conditions: Standard

    Construction

    Type & style
    • Home type: Condo
    • Property subtype: Condominium
    • Attached to another structure: Yes
    Materials
    • Brick Front, Vinyl Siding
    • Roof: Architectural Shingle
    Condition
    • Good
    • New construction: No
    • Year built: 1982
    • Major remodel year: 2006

    Utilities & green energy

    • Electric: Circuit Breakers
    • Sewer: Public Sewer
    • Water: Community, Public

    Community & neighborhood

    Location
    • Region: Blue Bell
    • Subdivision: Oxford Of Blue Bell
    • Municipality: WHITPAIN TWP

    HOA & financial

    HOA
    • Has HOA: No
    • Amenities included: Dog Park, Fitness Center, Jogging Path, Lake, Pool, Tennis Court(s), Tot Lots/Playground
    • Services included: Common Area Maintenance, Maintenance Structure, Insurance, Recreation Facility, Snow Removal, Trash
    • Association name: OXFORD OF BLUE BELL
    Other fees
    • Condo and coop fee: $210 monthly

    Other

    Other facts
    • Listing agreement: Exclusive Right To Sell
    • Listing terms: Cash,Conventional,FHA
    • Ownership: Condominium

    Price history

    DateEventPrice
    2/23/2026Sold$270,000$325/sqft
    Source: Bright MLS #PAMC2166118 Report a problem
    2/9/2026Pending sale$270,000$325/sqft
    Source: Bright MLS #PAMC2166118 Report a problem
    1/28/2026Contingent$270,000$325/sqft
    Source: Bright MLS #PAMC2166118 Report a problem
    1/23/2026Listed for sale$270,000+47.6%$325/sqft
    Source: Bright MLS #PAMC2166118 Report a problem
    6/9/2006Sold$182,900$220/sqft
    Source: Public Record Report a problem

    Public tax history

    YearProperty taxesTax assessment
    2025$2,573 +8%$78,690
    2024$2,383 $78,690
    2023$2,383 +3.6%$78,690
    2022$2,300 +3.1%$78,690
    2021$2,231 +2.6%$78,690
    2020$2,175 +2.1%$78,690
    2019$2,130 +2.2%$78,690
    2018$2,085 +4.1%$78,690
    2017$2,003 +2.1%$78,690
    2016$1,961 +2.6%$78,690
    2015$1,911 $78,690
    2014$1,911 $78,690
    2013$1,911 $78,690
    2012$1,911 +3.1%$78,690
    2011$1,853 +4.8%$78,690
    2010$1,768 -0.2%$78,690
    2009$1,772 +3.1%$78,690
    2008$1,719 +1.9%--
    2007$1,687 --

    Find assessor info on the county website

    Neighborhood: 19422

    Nearby schools

    GreatSchools rating
    Schools provided by the listing agent
    • Elementary: Sandy Grov
    • Middle: Wms
    • High: Wissahickon Senior
    • District: Wissahickon

    Source: Bright MLS. This data may not be complete. We recommend contacting the local school district to confirm school assignments for this home.

    Get a cash offer in 3 minutes
    Find out how much your home could sell for in as little as 3 minutes with a no-obligation cash offer.
    Estimated market value
    $275,000
    Get a cash offer in 3 minutes
    Find out how much your home could sell for in as little as 3 minutes with a no-obligation cash offer.
    Estimated market value
    $275,000