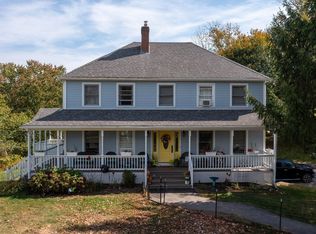
Dutch Hill Farm is an established equestrian property on 40± acres, including approximately 18 acres of open fields and productive hayfields. The updated farmhouse offers 3 bedrooms, 2 baths, exposed beams, a welcoming kitchen, porch, deck, attached 2-car garage, and 19 kW solar array. Designed for an active equestrian lifestyle, the residence, barn, arenas, paddocks, and pastures are thoughtfully connected. Facilities include a 12-stall barn with an oversized broodmare stall, heated tack and grain rooms, wash stall, farrier area, hayloft, bathroom, fly-control system, and covered manure storage. A 66' x 186' indoor arena with GGT and sand footing is complemented by a 100' x 200' outdoor arena, five stone-dust paddocks, eight grass pastures with Nelson waterers, three shelters, and productive hayfields. Expansive fields, wooded acreage, and pastoral views create a private country setting with convenient access to Route 146 and the regional centers of Worcester, Providence, and Boston.
Sold for $1,495,000
$1,495,000
94 Rawson St, Uxbridge, MA 01569
3beds
2,052sqft
Equestrian
Built in 1830
40 Acres Lot
$1,446,200 Zestimate®
$729/sqft
$2,990 Estimated rent
Home value
$1,446,200
$1.37M - $1.52M
$2,990/mo
Zestimate® history
Owner options
List your home for rent
$2,990/mo
Rent Zestimate®
Find your next renter with Zillow Rental Manager. Plus, with online applications, you can quickly screen prospective tenants – for free.
$2,990/mo
Rent Zestimate®
Refinance and save
$10,218/mo
Est. payment
Refinancing to a lower rate could help reduce your monthly payments and save thousands over the life of the loan.
$10,218/mo
Est. payment
Explore your selling options
Work with a Zillow partner agent
Leverage their expertise and Zillow's premium Showcase listings to get your home seen by more buyers.
Get startedList with your own agent
Get your home in front of millions of buyers by listing it on Zillow.
Learn how to do itSell it yourself
Take full control of how buyers see your home on Zillow by listing For Sale by Owner (FSBO).
List your homeWhat's special
Updated farmhouseFly-control systemWooded acreageExpansive fieldsExposed beamsThree sheltersPastoral views
Zillow last checked:
Listing updated:
Listed by:
J. Stanley Edwards 617-293-8209,
LandVest, Inc., Concord 781-488-1355
Bought with:
The Schlesman Realty Group
ERA Key Realty Services
Source: MLS PIN,MLS#: 73557455
Facts & features
Interior
Bedrooms & bathrooms
- Bedrooms: 3
- Bathrooms: 2
- Full bathrooms: 2
- Main level bathrooms: 1
Primary bedroom
- Features: Bathroom - Full, Ceiling Fan(s), Flooring - Hardwood, Dressing Room, Lighting - Overhead, Decorative Molding
- Level: Second
- Area: 163.24
- Dimensions: 13.42 x 12.17
Bedroom 2
- Features: Ceiling Fan(s), Closet, Flooring - Hardwood, Decorative Molding
- Level: Second
- Area: 154.29
- Dimensions: 11.5 x 13.42
Bedroom 3
- Features: Ceiling Fan(s), Vaulted Ceiling(s), Flooring - Hardwood, Decorative Molding
- Level: Second
- Area: 193.96
- Dimensions: 11.08 x 17.5
Bathroom 1
- Features: Bathroom - 3/4, Bathroom - With Shower Stall, Flooring - Stone/Ceramic Tile, Lighting - Pendant, Beadboard, Decorative Molding
- Level: Main,First
- Area: 62.83
- Dimensions: 6.5 x 9.67
Bathroom 2
- Features: Bathroom - Full, Bathroom - Tiled With Shower Stall, Bathroom - With Tub, Closet/Cabinets - Custom Built, Flooring - Stone/Ceramic Tile, Recessed Lighting, Beadboard, Pedestal Sink, Soaking Tub
- Level: Second
- Area: 75.82
- Dimensions: 8.58 x 8.83
Dining room
- Features: Beamed Ceilings, Closet/Cabinets - Custom Built, Flooring - Stone/Ceramic Tile, Exterior Access, Slider, Lighting - Pendant, Decorative Molding
- Level: Main,First
- Area: 139.5
- Dimensions: 10.33 x 13.5
Kitchen
- Features: Ceiling Fan(s), Beamed Ceilings, Closet/Cabinets - Custom Built, Flooring - Stone/Ceramic Tile, Countertops - Stone/Granite/Solid, Kitchen Island, Recessed Lighting, Lighting - Overhead, Decorative Molding
- Level: Main,First
- Area: 144.19
- Dimensions: 14.92 x 9.67
Living room
- Features: Ceiling Fan(s), Closet/Cabinets - Custom Built, Flooring - Hardwood, Lighting - Overhead
- Level: Main,First
- Area: 377.89
- Dimensions: 25.33 x 14.92
Heating
- Baseboard, Oil, Wood Stove
Cooling
- Window Unit(s)
Appliances
- Included: Water Heater, Range, Microwave, Refrigerator, Freezer, Washer, Dryer, Water Treatment
- Laundry: Dryer Hookup - Electric, Washer Hookup, Electric Dryer Hookup
Features
- Lighting - Overhead, Beadboard, Decorative Molding, Ceiling Fan(s), Closet, Mud Room, Den, High Speed Internet
- Flooring: Wood, Tile, Flooring - Stone/Ceramic Tile, Flooring - Hardwood
- Windows: Insulated Windows, Screens
- Basement: Full,Bulkhead
- Number of fireplaces: 1
- Fireplace features: Living Room
Interior area
- Total structure area: 2,052
- Total interior livable area: 2,052 sqft
- Finished area above ground: 2,052
Property
Parking
- Total spaces: 12
- Parking features: Off Street, Stone/Gravel
- Garage spaces: 2
- Uncovered spaces: 10
Features
- Patio & porch: Porch, Deck - Composite, Patio
- Exterior features: Porch, Deck - Composite, Patio, Rain Gutters, Storage, Barn/Stable, Paddock, Professional Landscaping, Screens, Fenced Yard, Satellite Dish, Fruit Trees, Garden, Horses Permitted, Stone Wall
- Fencing: Fenced/Enclosed,Fenced
- Has view: Yes
- View description: Scenic View(s)
Lot
- Size: 40 Acres
- Features: Easements, Cleared, Farm, Gentle Sloping, Sloped
Details
- Additional structures: Barn/Stable
- Parcel number: 3482816
- Zoning: AG
- Other equipment: Satellite Dish
- Horses can be raised: Yes
- Horse amenities: Paddocks
Construction
Type & style
- Home type: SingleFamily
- Architectural style: Greek Revival
- Property subtype: Equestrian
Materials
- Frame
- Foundation: Concrete Perimeter, Stone
- Roof: Shingle
Condition
- Year built: 1830
Utilities & green energy
- Electric: 100 Amp Service, Generator Connection
- Sewer: Private Sewer
- Water: Private
- Utilities for property: for Electric Range, for Electric Oven, for Electric Dryer, Washer Hookup, Generator Connection
Community & HOA
Community
- Features: Stable(s), Highway Access, House of Worship, Public School
HOA
- Has HOA: No
Location
- Region: Uxbridge
Financial & listing details
- Price per square foot: $729/sqft
- Tax assessed value: $839,700
- Annual tax amount: $11,008
- Date on market: 9/12/2026
Price history
| Date | Event | Price |
|---|---|---|
| 10/7/2026 | Sold | $1,495,000$729/sqft |
Source: MLS PIN #73557455 Report a problem | ||
| 8/25/2026 | Pending sale | $1,495,000$729/sqft |
Source: MLS PIN #73557455 Report a problem | ||
| 8/5/2026 | Contingent | $1,495,000$729/sqft |
Source: MLS PIN #73557455 Report a problem | ||
| 7/31/2026 | Listed for sale | $1,495,000+739.9%$729/sqft |
Source: MLS PIN #73557455 Report a problem | ||
| 9/28/1992 | Sold | $178,000$87/sqft |
Source: Public Record Report a problem | ||
Public tax history
| Year | Property taxes | Tax assessment |
|---|---|---|
| 2025 | $7,241 | $603,196 +8.3% |
| 2024 | $7,241 | $557,108 +7.3% |
| 2023 | $7,241 +1.5% | $519,083 +10.3% |
| 2022 | $7,134 -3.5% | $470,603 +0.7% |
| 2021 | $7,395 +28.8% | $467,425 +36.3% |
| 2020 | $5,742 -1% | $343,000 +2.6% |
| 2019 | $5,800 +1.9% | $334,300 +0.9% |
| 2018 | $5,690 -17.6% | $331,400 -18.6% |
| 2017 | $6,906 -2.9% | $407,200 +0.6% |
| 2016 | $7,111 +2.3% | $404,700 +1.3% |
| 2015 | $6,953 +5.7% | $399,600 +5.1% |
| 2014 | $6,581 +2.7% | $380,200 -3.4% |
| 2013 | $6,409 +4.5% | $393,700 -3% |
| 2012 | $6,131 +18.9% | $406,000 +8.1% |
| 2011 | $5,155 +3.6% | $375,700 -5.2% |
| 2010 | $4,974 -6.5% | $396,300 -14.1% |
| 2009 | $5,319 +8.6% | $461,300 -1.4% |
| 2008 | $4,898 +49.6% | $467,800 +46.7% |
| 2007 | $3,274 | $318,800 |
Find assessor info on the county website
Neighborhood: 01569
Nearby homes
- $660,0003 bd3 ba2k sqft109 Rawson St, Uxbridge, MA 01569Sold
- $595,9003 bd3 ba1.8k sqft120 Rawson St, Uxbridge, MA 01569Off Market
- $620,7003 bd2 ba1.8k sqft125 Rawson St, Uxbridge, MA 01569Off Market
- $677,1003 bd1 ba2.1k sqft44 Rawson St, Uxbridge, MA 01569Off Market
- $462,1003 bd1 ba2.4k sqft146 Rawson St, Uxbridge, MA 01569Off Market
- $636,900-- bd-- ba-- sqft165 Rawson St, Uxbridge, MA 01569Off Market
- $943,8004 bd2 ba3.3k sqft85 Rawson St, Uxbridge, MA 01569Off Market
- $642,9003 bd2 ba1.8k sqft156 Rawson St, Uxbridge, MA 01569Off Market
Nearby schools
GreatSchools rating
- 6/10Whitin Intermediate SchoolGrades: 4-7Distance: 2.6 mi
- 4/10Uxbridge High SchoolGrades: 8-12Distance: 4.4 mi
- 5/10Taft Early Learning CenterGrades: PK-3Distance: 2.9 mi
Schools provided by the listing agent
- Middle: Whitin Intermediate School
- High: Uxbridge High School
Source: MLS PIN. This data may not be complete. We recommend contacting the local school district to confirm school assignments for this home.
Get a cash offer in 3 minutes
Find out how much your home could sell for in as little as 3 minutes with a no-obligation cash offer.
Estimated market value
$1,446,200
Get a cash offer in 3 minutes
Find out how much your home could sell for in as little as 3 minutes with a no-obligation cash offer.
Estimated market value
$1,446,200
- Massachusetts
- Worcester County
- Uxbridge
- 01569
- 94 Rawson St
