Skip main navigation
Sold for $275,000
  • $275,000

    94 Red Coat Dr, Cameron, NC 28326

    3beds
    1,590sqft
    Single Family Residence
    Built in 2011
    -- sqft lot
    $268,600 Zestimate®
    $173/sqft
    $1,772 Estimated rent

    Home value

    $268,600

    $255,000 - $282,000

    $1,772/mo

    Zestimate® history
    Loading
    Loading...

    Owner options

    List your home for rent

    $1,772/mo

    Rent Zestimate®

    Find your next renter with Zillow Rental Manager. Plus, with online applications, you can quickly screen prospective tenants – for free.

    Learn more

    $1,772/mo

    Rent Zestimate®

    Refinance and save

    $1,717/mo

    Est. payment

    Refinancing to a lower rate could help reduce your monthly payments and save thousands over the life of the loan.

    See today's rates

    $1,717/mo

    Est. payment

    Explore your selling options

    Work with a Zillow partner agent

    Leverage their expertise and Zillow's premium Showcase listings to get your home seen by more buyers.

    Get started

    List with your own agent

    Get your home in front of millions of buyers by listing it on Zillow.

    Learn how to do it

    Sell it yourself

    Take full control of how buyers see your home on Zillow by listing For Sale by Owner (FSBO).

    List your home

    What's special

    Fenced in backyardVaulted ceilingsHardwood floorsOpen floor planHis and hers closetsLarge master bathroom
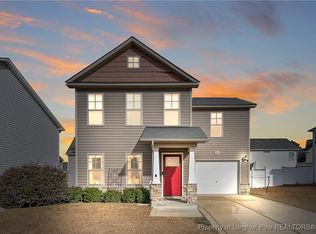
    Welcome Home!! This home has 3 Bedroom 2.5 bath with open floor plan. Home features hardwood floors in the foyer and great room. Downstair has living /dining room and kitchen that contains functional Island with granite countertops. Upstairs features all 3 bedrooms with vaulted ceilings. Master bedroom has his and hers closets and large master bathroom. Upstairs also has separate laundry room. Exterior features, fenced in backyard, patio for family get together. Subdivision has community amenities like pool, fitness center and playground for kids to play. Property has located close to Fayetteville, Ft. Bragg, and Sanford, as well as Raleigh.

    Zillow last checked:

    Listing updated:

    Listed by:

    HENRY HA,

    FAMILY TREE REALTY

    Bought with:

    Cayla Sienna Nicol Morris, 332386

    Compass -- Raleigh

    Source: LPRMLS,MLS#: 741731MLS LogoOriginating MLS: Longleaf Pine Realtors

    Facts & features

    Interior

    Bedrooms & bathrooms
    • Bedrooms: 3
    • Bathrooms: 3
    • Full bathrooms: 2
    • 1/2 bathrooms: 1
    Heating
    • Zoned
    Cooling
    • Central Air, Electric
    Appliances
    • Included: Dishwasher, Microwave, Range
    • Laundry: Washer Hookup, Dryer Hookup
    Features
    • Ceiling Fan(s), Eat-in Kitchen, Granite Counters
    • Flooring: Carpet, Hardwood, Tile
    • Basement: Crawl Space
    • Number of fireplaces: 1
    • Fireplace features: Factory Built
    Interior area
    • Total interior livable area: 1,590 sqft

    Property

    Parking
    • Total spaces: 2
    • Parking features: Attached, Garage
    • Attached garage spaces: 2
    Features
    • Levels: Two
    • Stories: 2
    • Patio & porch: Patio
    • Exterior features: Fence, Playground, Patio
    • Fencing: Yard Fenced
    Lot
    • Features: 1/4 to 1/2 Acre Lot, Cleared, Dead End
    • Topography: Cleared
    Details
    • Parcel number: 09956604 0011 63
    • Special conditions: None

    Construction

    Type & style
    • Home type: SingleFamily
    • Architectural style: Two Story
    • Property subtype: Single Family Residence
    Materials
    • Brick Veneer
    Condition
    • Good Condition
    • New construction: No
    • Year built: 2011

    Utilities & green energy

    • Sewer: County Sewer
    • Water: Public

    Community & HOA

    Community
    • Features: Clubhouse, Community Pool
    • Subdivision: Vlg Of Lexington Plantation
    HOA
    • Has HOA: Yes
    • HOA fee: $30 monthly
    • HOA name: The Village At Lexington Plantation Hoa
    Location
    • Region: Cameron

    Financial & listing details

    • Price per square foot: $173/sqft
    • Tax assessed value: $185,295
    • Annual tax amount: $1,402
    • Date on market: 4/11/2025
    • Cumulative days on market: 27 days
    • Listing terms: New Loan
    • Inclusions: none
    • Exclusions: none
    • Ownership: More than a year

    Price history

    DateEventPrice
    7/13/2025Listing removed$1,900$1/sqft
    Source: Zillow Rentals Report a problem
    7/5/2025Listed for rent$1,900+55.1%$1/sqft
    Source: Zillow Rentals Report a problem
    6/9/2025Sold$275,000-1.4%$173/sqft
    Source: LPRMLS #741731 Report a problem
    5/10/2025Pending sale$279,000$175/sqft
    Source: LPRMLS #741731 Report a problem
    4/11/2025Listed for sale$279,000+3.3%$175/sqft
    Source: LPRMLS #741731 Report a problem
    6/8/2022Sold$270,000+5.9%$170/sqft
    Source: LPRMLS #681869 Report a problem
    5/9/2022Pending sale$254,900$160/sqft
    Source: LPRMLS #681869 Report a problem
    4/28/2022Listed for sale$254,900+59.3%$160/sqft
    Source: LPRMLS #681869 Report a problem
    3/26/2020Listing removed$1,225$1/sqft
    Source: AT HOME REALTY #629381 Report a problem
    3/24/2020Listed for rent$1,225$1/sqft
    Source: AT HOME REALTY #629381 Report a problem
    4/19/2018Listing removed$1,225$1/sqft
    Source: AT HOME REALTY #539209 Report a problem
    4/4/2018Listed for rent$1,225$1/sqft
    Source: Regency Property Management #539209 Report a problem
    12/6/2016Sold$160,000-1.2%$101/sqft
    Source: Public Record Report a problem
    8/24/2016Listed for sale$162,000+8%$102/sqft
    Source: MANNING REALTY #473288 Report a problem
    12/27/2011Sold$150,000$94/sqft
    Source: Public Record Report a problem

    Public tax history

    YearProperty taxesTax assessment
    2025$1,402 $185,295
    2024$1,402 $185,295
    2023$1,402 $185,295
    2022$1,402 +1.2%$185,295 +23.9%
    2021$1,386 $149,540
    2020$1,386 +1.1%$149,540
    2019$1,371 +2.2%$149,540
    2018$1,341 +425.9%$149,540
    2017$255 $149,540 +398.5%
    2016-- $30,000
    2015-- $30,000
    2014-- $30,000
    2012-- $30,000
    2011-- $30,000
    Find assessor info on the county website

    Neighborhood: Spout Springs

    Nearby schools

    GreatSchools rating
    Schools provided by the listing agent
    • Elementary: Boone Trail Elem
    • Middle: Overhills Middle School
    • High: Overhills Senior High

    Source: LPRMLS. This data may not be complete. We recommend contacting the local school district to confirm school assignments for this home.

    Get a cash offer in 3 minutes
    Find out how much your home could sell for in as little as 3 minutes with a no-obligation cash offer.
    Estimated market value
    $268,600
    Get a cash offer in 3 minutes
    Find out how much your home could sell for in as little as 3 minutes with a no-obligation cash offer.
    Estimated market value
    $268,600