Skip main navigation
Under contract
  • $300,000

    94 Reeger Ave, Hamilton, NJ 08610

    2beds
    1,088sqft
    : 
    $2,170/mo
    Get pre-qualified
    Single Family Residence
    Built in 1920
    3,484 Square Feet Lot
    $303,800 Zestimate®
    $276/sqft
    $-- HOA

    What's special

    Partially finished basementPrivate fenced rear yardLarge outdoor storage shed
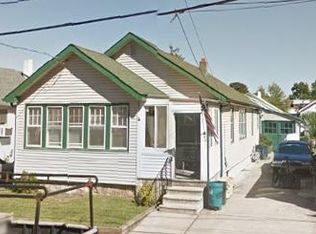
    Opportunity meets potential at 94 Reeger Avenue in Hamilton! Offered at $300,000 this well-maintained home brings flexibility, valuable bonus spaces, and plenty of room to make it your own. Currently configured as a 2-bedroom, 1-bath residence, this can easily be restored back to a 3-bedroom unit and also has a separate main floor office. Inside, you’ll find comfortable living areas filled with natural light ready for your personal updates and finishing touches. Expanding the usable space even further is a finished attic complete with heating and air conditioning, creating an ideal area for a home office, bonus room, creative space, or additional living use. The partially finished basement provides even greater flexibility for recreation, storage, workspace, or future customization. Recent upgrades include the roof, water heater, carpeting, heating/air units and some appliances. An additional standout feature of this property is the detached, insulated, heated and air-conditioned garage, offering year-round comfort and endless possibilities—perfect for a workshop, gym, hobby area, entertaining space, or protected parking. There is also a large outdoor storage shed adding additional convenience and an excellent space for tools, lawn equipment, and seasonal storage. Outside, enjoy a private fenced rear yard offering space to relax, entertain, garden, or play. The extended driveway can accommodate three vehicles, providing practical off-street parking. This home is also equipped with solar panels for added energy efficiency benefits. Lastly, the seller has already secured a certificate of occupancy from the Township, which will expedite the transfer in ownership. Make your appointment today!
    51 days
    |
    132
    |
    0
    |

    Likely to sell faster than

    Zillow last checked:

    Listing updated:

    Listed by:

    Joel Yesenosky 609-306-0648,

    Keller Williams Premier

    Source: Bright MLS,MLS#: NJME2079354MLS Logo

      Facts & features

      Interior

      Bedrooms & bathrooms
      • Bedrooms: 2
      • Bathrooms: 1
      • Full bathrooms: 1
      • Main level bathrooms: 1
      • Main level bedrooms: 2
      Basement
      • Area: 0
      Heating
      • Baseboard, Wall Unit, Natural Gas
      Cooling
      • Wall Unit(s), Electric
      Appliances
      • Included: Gas Water Heater
      • Laundry: In Basement
      Features
      • Dry Wall
      • Flooring: Carpet
      • Basement: Partially Finished
      • Has fireplace: No
      Interior area
      • Total structure area: 1,088
      • Total interior livable area: 1,088 sqft
      • Finished area above ground: 1,088
      • Finished area below ground: 0

      Property

      Parking
      • Total spaces: 4
      • Parking features: Garage Faces Front, Garage Faces Side, Other, Detached, Driveway
      • Garage spaces: 1
      • Uncovered spaces: 3
      Accessibility
      • Accessibility features: 2+ Access Exits
      Features
      • Levels: One
      • Stories: 1
      • Pool features: None
      • Fencing: Wood
      Lot
      • Size: 3,484 Square Feet
      • Features: Private, Rear Yard
      Details
      • Additional structures: Above Grade, Below Grade
      • Parcel number: 030219800027
      • Zoning: RESIDENTIAL
      • Special conditions: Standard

      Construction

      Type & style
      • Home type: SingleFamily
      • Architectural style: Ranch/Rambler
      • Property subtype: Single Family Residence
      Materials
      • Frame
      • Foundation: Block, Concrete Perimeter
      • Roof: Asphalt
      Condition
      • Very Good
      • New construction: No
      • Year built: 1920

      Utilities & green energy

      • Sewer: Public Sewer
      • Water: Public

      Community & HOA

      Community
      • Subdivision: Broad Street Park
      HOA
      • Has HOA: No
      Location
      • Region: Hamilton
      • Municipality: HAMILTON TWP

      Financial & listing details

      • Price per square foot: $276/sqft
      • Tax assessed value: $142,100
      • Annual tax amount: $5,269
      • Date on market: 6/22/2026
      • Listing agreement: Exclusive Right To Sell
      • Listing terms: Cash,Conventional,FHA
      • Inclusions: Washer, Dryer, Refrigerator, Stove
      • Ownership: Fee Simple

        Estimated market value

        $303,800

        $289,000 - $319,000

        $2,308/mo

        Price history

        DateEventPrice
        7/3/2026Contingent$300,000$276/sqft
        Source: Bright MLS #NJME2079354 Report a problem
        6/22/2026Listed for sale$300,000+60.4%$276/sqft
        Source: Bright MLS #NJME2079354 Report a problem
        8/31/2021Sold$187,000+3.9%$172/sqft
        Source: Bright MLS #NJME313644 Report a problem
        7/9/2021Pending sale$179,900$165/sqft
        Source: RE/MAX International #NJME313644 Report a problem
        6/4/2021Listed for sale$179,900+176.8%$165/sqft
        Source: RE/MAX International #NJME313644 Report a problem
        12/9/1994Sold$65,000$60/sqft
        Source: Public Record Report a problem

        Public tax history

        YearProperty taxesTax assessment
        2025$5,008 $142,100
        2024$5,008 -3.8%$142,100
        2023$5,205 +12.3%$142,100
        2022$4,637 -10.9%$142,100
        2021$5,205 +3%$142,100
        2020$5,052 +1.3%$142,100
        2019$4,985 +4.7%$142,100
        2018$4,763 +3%$142,100
        2017$4,624 +10.1%$142,100
        2016$4,198 +1.3%$142,100 +76.3%
        2015$4,144 +3%$80,600
        2014$4,023 +1.4%$80,600
        2013$3,969 +2.6%$80,600
        2012$3,870 +1.1%$80,600
        2011$3,829 +2.2%$80,600
        2010$3,746 $80,600
        2009-- $80,600
        2008$3,337 +4.3%$80,600
        2007$3,200 $80,600
        2006-- $80,600
        2005-- $80,600
        2004$1,128 $80,600
        2003-- $80,600
        2002-- $80,600
        2001-- $80,600
        Find assessor info on the county website

        Monthly payment

        Est. payment

        Payment breakdown

        Explore the cost of this home by adjusting the details. Changes won't be saved.
        All calculations are estimates and provided by Zillow, Inc. for informational purposes only. Actual amounts may vary.
        HOA fees may include property taxes on listings classified as Co-Ops. Contact the listing agent and/or owner for fee details.
        See how much you could borrow to make a competitive offer.

        Climate risks

        Neighborhood: 08610

        Getting around

        71 / 100
        Very Walkable
        47 / 100
        Somewhat Bikeable

        Nearby schools

        GreatSchools rating
        Schools provided by the listing agent
        • Elementary: Lalor
        • Middle: Crockett
        • High: Hamilton High School West
        • District: Hamilton Township

        Source: Bright MLS. This data may not be complete. We recommend contacting the local school district to confirm school assignments for this home.

        A local agent can set up tours, give advice and negotiate with sellers.

        A local lender can help you make sure your offer is ready when you are.

        Browse local experts

        Similar homes