Skip main navigation
Off market
  • $368,000

    94 Regents Park, Bedford, TX 76022

    3beds
    2,323sqft
    Single Family Residence
    Built in 1964
    10,058 Square Feet Lot
    $368,000 Zestimate®
    $158/sqft
    $2,307 Estimated rent

    Home value

    $368,000

    $328,000 - $408,000

    $2,307/mo

    Zestimate® history
    Loading
    Loading...

    Owner options

    List your home for rent

    $2,307/mo

    Rent Zestimate®

    Find your next renter with Zillow Rental Manager. Plus, with online applications, you can quickly screen prospective tenants – for free.

    Learn more

    $2,307/mo

    Rent Zestimate®

    Refinance and save

    $2,506/mo

    Est. payment

    Refinancing to a lower rate could help reduce your monthly payments and save thousands over the life of the loan.

    See today's rates

    $2,506/mo

    Est. payment

    Explore your selling options

    Work with a Zillow partner agent

    Leverage their expertise and Zillow's premium Showcase listings to get your home seen by more buyers.

    Get started

    List with your own agent

    Get your home in front of millions of buyers by listing it on Zillow.

    Learn how to do it

    Sell it yourself

    Take full control of how buyers see your home on Zillow by listing For Sale by Owner (FSBO).

    List your home

    What's special

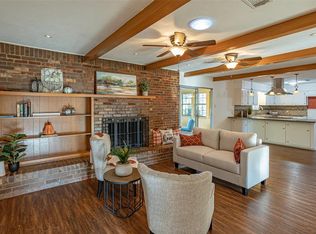
    PRICE ADJUSTMENT!! Nestled at the end of the cul de sac, this home has plenty of room for everyone. There is a sunroom to the back of the house that has access to the back yard. The kitchen is roomy and spacious enough for a large dining table for family gatherings, and lots of space for preparing meals. The family room has a wood fireplace fitted with gas logs for cozy evenings. There is a sitting room that could also be used as a formal dining. The layout of the kitchen, family room and sitting room creates that open concept so you can feel connected while preparing meals. The back yard is perfect for outdoor entertaining with 2 covered sitting areas. Windows and roof have been replaced in the last 3 years. Garage is currently being used as a 4th bedroom however, sellers are willing to convert it back to a garage with an acceptable offer. This home qualifies for $2500 homebuyer grant. Ask us about this!! Buyer and buyers agent to verify that all information is correct.

    This property is not currently displayed as for sale or rent on Zillow. This may be different from what's on other websites or public sources.
    Zillow last checked:

    Listing updated:

    Listed by:

    Michelle Appling 0668856 817-354-7653,

    Century 21 Mike Bowman, Inc. 817-354-7653

    Bought with:

    Corey Harris

    Dream City Realty LLC

    Source: NTREIS,MLS#: 20107186

    Facts & features

    Interior

    Bedrooms & bathrooms
    • Bedrooms: 3
    • Bathrooms: 2
    • Full bathrooms: 2
    Primary bedroom
    • Level: First
    • Dimensions: 14 x 13
    Bedroom
    • Level: First
    • Dimensions: 13 x 10
    Bedroom
    • Level: First
    • Dimensions: 13 x 11
    Primary bathroom
    • Level: First
    • Dimensions: 9 x 4
    Bathroom
    • Features: Built-in Features
    • Level: First
    • Dimensions: 13 x 5
    Den
    • Level: First
    • Dimensions: 13 x 12
    Kitchen
    • Features: Kitchen Island
    • Level: First
    • Dimensions: 18 x 13
    Living room
    • Features: Fireplace
    • Level: First
    • Dimensions: 23 x 13
    Sunroom
    • Level: First
    • Dimensions: 13 x 11
    Utility room
    • Features: Built-in Features
    • Level: First
    • Dimensions: 5 x 5
    Heating
    • Central, Fireplace(s)
    Cooling
    • Central Air, Ceiling Fan(s), Window Unit(s), WallWindow Unit(s)
    Appliances
    • Included: Dishwasher, Electric Range, Disposal, Refrigerator, Vented Exhaust Fan
    • Laundry: Electric Dryer Hookup, Laundry in Utility Room
    Features
    • Eat-in Kitchen, Open Floorplan
    • Flooring: Hardwood, Tile
    • Windows: Bay Window(s), Window Coverings
    • Has basement: No
    • Number of fireplaces: 1
    • Fireplace features: Masonry
    Interior area
    • Total interior livable area: 2,323 sqft

    Property

    Parking
    • Total spaces: 4
    • Parking features: Converted Garage, Driveway
    • Attached garage spaces: 2
    • Carport spaces: 2
    • Covered spaces: 4
    • Has uncovered spaces: Yes
    Features
    • Levels: One
    • Stories: 1
    • Patio & porch: Front Porch, Patio, Covered
    • Pool features: None
    • Fencing: Back Yard,Wood
    Lot
    • Size: 10,058 Square Feet
    • Features: Cul-De-Sac, Other
    Details
    • Additional structures: Gazebo, Storage
    • Parcel number: 02962012

    Construction

    Type & style
    • Home type: SingleFamily
    • Architectural style: Traditional,Detached
    • Property subtype: Single Family Residence
    Materials
    • Brick
    • Foundation: Slab
    • Roof: Composition
    Condition
    • Year built: 1964

    Utilities & green energy

    • Sewer: Public Sewer
    • Water: Public
    • Utilities for property: Sewer Available, Separate Meters, Water Available

    Community & HOA

    Community
    • Features: Curbs
    • Subdivision: Stonegate
    HOA
    • Has HOA: No
    Location
    • Region: Bedford

    Financial & listing details

    • Price per square foot: $158/sqft
    • Date on market: 7/12/2022
    • Cumulative days on market: 42 days
    • Listing terms: Cash,Conventional,FHA,VA Loan

    Price history

    DateEventPrice
    10/21/2022Sold--
    Source: NTREIS #20107186 Report a problem
    10/4/2022Pending sale$389,900$168/sqft
    Source: NTREIS #20107186 Report a problem
    9/21/2022Contingent$389,900$168/sqft
    Source: NTREIS #20107186 Report a problem
    9/8/2022Listed for sale$389,900-3.7%$168/sqft
    Source: NTREIS #20107186 Report a problem
    8/9/2022Listing removed$405,000$174/sqft
    Source: NTREIS #20107186 Report a problem
    7/21/2022Price change$405,000-2.4%$174/sqft
    Source: NTREIS #20107186 Report a problem
    7/12/2022Listed for sale$415,000$179/sqft
    Source: NTREIS #20107186 Report a problem

    Public tax history

    Tax history is unavailable.

    Neighborhood: Stonegate

    Nearby schools

    GreatSchools rating
    Schools provided by the listing agent
    • Elementary: Stonegate
    • High: Bell
    • District: Hurst-Euless-Bedford ISD

    Source: NTREIS. This data may not be complete. We recommend contacting the local school district to confirm school assignments for this home.

    Get a cash offer in 3 minutes
    Find out how much your home could sell for in as little as 3 minutes with a no-obligation cash offer.
    Estimated market value
    $368,000
    Get a cash offer in 3 minutes
    Find out how much your home could sell for in as little as 3 minutes with a no-obligation cash offer.
    Estimated market value
    $368,000