Welcome to 94 River Street! Don't miss out on this lovely 1962 Cape, that is packed full of potential. Set across the road from the Cold River, on a beautiful mostly level lot sits this 2 bed 1 bath home that is an ideal starter home or perfect for those looking to downsize and desire first floor primary living space that offers comfortable ease of living. The inviting kitchen space gets plenty of natural light, and offers a lot of counter space to bake your sourdough bread or make a delicious casserole. A generous dinning area is off the kitchen. Moving next into the living room, you will find a very large picture window and a space that is perfect to cozy up on a rainy or snowy evening. Off the living room are the primary bedroom, the full bath and the second bedroom. The second floor of the home boasts a huge bonus room ready for you to put you your finishing touches on. 3rd bedroom? Game room? There are so many possibilities! Off the large bonus room you will find another flexible room space. Downstairs you will find a full basement with a bulkhead and the laundry area. Through the covered breezeway you enter the garage, which is perfect to keep your cars dry or work on your next project. Above the garage, you will find the blank slate of a potential ADU/apartment. This area could be a perfect area for that older teen, or an income producing ADU? This home wont last long! Come check out the Open houses this Saturday 7/25 from 10-Noon, and Sunday 7/26 from 11-1Pm Showings delayed until after the open house on Saturday 7/25
Pending
Listed by: Keller Williams Realty-Metropolitan • Isaac Swain
$275,000
94 River Street, Alstead, NH 03602
2beds
1,104sqft
Single Family Residence
Built in 1962
0.52 Acres Lot
$-- Zestimate®
$249/sqft
$-- HOA
What's special
Covered breezewayBeautiful mostly level lotLaundry areaInviting kitchen spacePlenty of natural lightVery large picture window
- 41 days
- 105
- 1
Zillow last checked:
Listing updated:
Listed by:
Isaac Swain,
Keller Williams Realty-Metropolitan 603-232-8282
Source: PrimeMLS,MLS#: 5101037
Facts & features
Interior
Bedrooms & bathrooms
- Bedrooms: 2
- Bathrooms: 1
- Full bathrooms: 1
Heating
- Oil, Forced Air
Cooling
- None
Appliances
- Included: Dishwasher, Refrigerator, Electric Stove
- Laundry: In Basement
Features
- Ceiling Fan(s), Dining Area, Kitchen Island, Kitchen/Dining, Natural Light
- Flooring: Hardwood, Vinyl
- Basement: Bulkhead,Concrete Floor,Full,Interior Stairs,Sump Pump,Unfinished,Interior Entry
Interior area
- Total structure area: 2,208
- Total interior livable area: 1,104 sqft
- Finished area above ground: 1,104
- Finished area below ground: 0
Property
Parking
- Total spaces: 2
- Parking features: Paved, Direct Entry, Storage Above, Attached
- Garage spaces: 2
Features
- Levels: One
- Stories: 1
- Patio & porch: Covered Porch
- Exterior features: Shed
- Frontage length: Road frontage: 114
Lot
- Size: 0.52 Acres
- Features: Level, Open Lot
Details
- Parcel number: ALTDM00011B000031L000000
- Zoning description: RURAL
Construction
Type & style
- Home type: SingleFamily
- Architectural style: Cape
- Property subtype: Single Family Residence
Materials
- Wood Frame, Vinyl Siding
- Foundation: Block
- Roof: Architectural Shingle
Condition
- New construction: No
- Year built: 1962
Utilities & green energy
- Electric: 100 Amp Service, Circuit Breakers
- Sewer: 1000 Gallon, Leach Field, Private Sewer
- Utilities for property: Cable
Community & HOA
Location
- Region: Alstead
Financial & listing details
- Price per square foot: $249/sqft
- Tax assessed value: $183,900
- Annual tax amount: $4,962
- Date on market: 7/22/2026
- Road surface type: Paved
Estimated market value
Not available
Estimated sales range
Not available
Not available
Price history
| Date | Event | Price |
|---|---|---|
| 7/27/2026 | Pending sale | $275,000$249/sqft |
Source:  PrimeMLS #5101037 Report a problem PrimeMLS #5101037 Report a problem | ||
| 7/22/2026 | Listed for sale | $275,000+57.2%$249/sqft |
Source: PrimeMLS #5101037 Report a problem | ||
| 8/30/2021 | Sold | $174,900$158/sqft |
Source: PrimeMLS #4866316 Report a problem | ||
| 6/21/2021 | Contingent | $174,900$158/sqft |
Source: PrimeMLS #4866316 Report a problem | ||
| 6/12/2021 | Listed for sale | $174,900$158/sqft |
Source: PrimeMLS #4866316 Report a problem | ||
Public tax history
| Year | Property taxes | Tax assessment |
|---|---|---|
| 2024 | $4,962 +6.1% | $183,900 |
| 2023 | $4,677 +3.2% | $183,900 |
| 2022 | $4,531 +6% | $183,900 |
| 2021 | $4,276 -4.8% | $183,900 |
| 2020 | $4,491 -1.1% | $183,900 +12.8% |
| 2019 | $4,540 +3% | $163,000 |
| 2018 | $4,409 +1.4% | $163,000 |
| 2017 | $4,347 -0.9% | $163,000 |
| 2016 | $4,386 +1.4% | $163,000 |
| 2015 | $4,324 -0.4% | $163,000 -10.6% |
| 2014 | $4,341 -11.2% | $182,400 |
| 2013 | $4,888 +19.3% | $182,400 |
| 2012 | $4,097 +7.3% | $182,400 |
| 2011 | $3,819 -9.3% | $182,400 |
| 2010 | $4,210 -0.1% | $182,400 +3.9% |
| 2009 | $4,216 +2.6% | $175,600 |
| 2008 | $4,111 +6.3% | $175,600 -0.8% |
| 2007 | $3,866 | $177,100 |
Find assessor info on the county website
Monthly payment
Est. payment
Payment breakdown
Explore the cost of this home by adjusting the details. Changes won't be saved.Climate risks
Neighborhood: 03602
Nearby schools
Schools provided by the listing agent
- Elementary: Alstead Primary
- Middle: Vilas Middle School
- High: Fall Mountain Regional HS
- District: Fall Mountain Reg SD SAU #60
Source: PrimeMLS. This data may not be complete. We recommend contacting the local school district to confirm school assignments for this home.
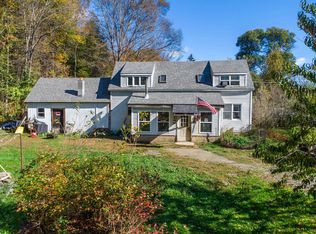
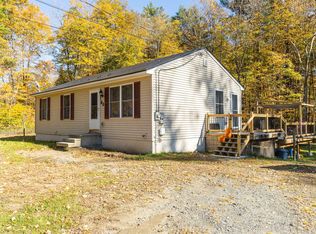
Similar homes
- $308,9003 bd1 ba900 sqft80 Homestead Road, Alstead, NH 03602Active
 MLS ID #5101019, Jessica Novak. PrimeMLS
 - $235,0002 bd1 ba980 sqft138 Village Road, Langdon, NH 03602Active
 MLS ID #5098095, Robin N Sanctuary. PrimeMLS
 - $344,9003 bd2 ba1.4k sqft136 Village Road, Langdon, NH 03602Active
 MLS ID #5100781, Sage Swain. PrimeMLS
 - $--3 bd2 ba1.2k sqft11 Crotty Dr, Bellows Falls, VT 05101Auction
 Xome
Xome
