Opportunity awaits at 94 Rosemary Street! If you've been searching for a home with good bones, a desirable location, and the chance to build equity, this may be the one. Priced to reflect the updates needed, this property offers tremendous potential for buyers with vision and creativity. Located in a classic Campanelli neighborhood on Brockton's East Side, this home sits on a side street and features a fenced backyard ready to be enjoyed. Major exterior improvements have already been completed, including a new roof in 2019, allowing you to focus on bringing your personal style to the interior. Inside, the open-concept layout offers flexibility for a variety of living arrangements and lifestyle needs. Natural light fills the living spaces and the oversized kitchen provides an impressive footprint to expand off of.With some TLC, this property presents an excellent opportunity to transform a solid home into something truly special. Offer deadline Wednesday 6/24 at 11am.
Sold for $470,000
$470,000
94 Rosemary St, Brockton, MA 02302
4beds
1,407sqft
Single Family Residence
Built in 1960
0.29 Acres Lot
$473,600 Zestimate®
$334/sqft
$2,980 Estimated rent
Home value
$473,600
$436,000 - $516,000
$2,980/mo
Zestimate® history
Owner options
List your home for rent
$2,980/mo
Rent Zestimate®
Find your next renter with Zillow Rental Manager. Plus, with online applications, you can quickly screen prospective tenants – for free.
$2,980/mo
Rent Zestimate®
Refinance and save
$3,159/mo
Est. payment
Refinancing to a lower rate could help reduce your monthly payments and save thousands over the life of the loan.
$3,159/mo
Est. payment
Explore your selling options
Work with a Zillow partner agent
Leverage their expertise and Zillow's premium Showcase listings to get your home seen by more buyers.
Get startedList with your own agent
Get your home in front of millions of buyers by listing it on Zillow.
Learn how to do itSell it yourself
Take full control of how buyers see your home on Zillow by listing For Sale by Owner (FSBO).
List your homeWhat's special
Open-concept layout
Zillow last checked:
Listing updated:
Listed by:
Lauren Wilkins 781-535-7061,
Keller Williams Realty 508-238-5000
Bought with:
Julie Bellas
Keller Williams Realty
Source: MLS PIN,MLS#: 73538830
Facts & features
Interior
Bedrooms & bathrooms
- Bedrooms: 4
- Bathrooms: 2
- Full bathrooms: 1
- 1/2 bathrooms: 1
Primary bedroom
- Level: First
- Area: 140
- Dimensions: 10 x 14
Bedroom 2
- Level: First
- Area: 130
- Dimensions: 13 x 10
Bedroom 3
- Level: First
- Area: 90
- Dimensions: 9 x 10
Bedroom 4
- Level: First
- Area: 150
- Dimensions: 15 x 10
Bathroom 1
- Level: First
- Area: 60
- Dimensions: 6 x 10
Bathroom 2
- Level: First
- Area: 20
- Dimensions: 4 x 5
Dining room
- Level: First
- Area: 100
- Dimensions: 10 x 10
Family room
- Level: First
- Area: 238
- Dimensions: 14 x 17
Kitchen
- Level: First
- Area: 140
- Dimensions: 14 x 10
Living room
- Level: First
- Area: 221
- Dimensions: 17 x 13
Heating
- Baseboard, Oil
Cooling
- Window Unit(s), Wall Unit(s)
Appliances
- Included: Water Heater, Dishwasher, Microwave, Range, Refrigerator, Washer, Dryer
- Laundry: Electric Dryer Hookup, Washer Hookup
Features
- Flooring: Tile, Laminate
- Windows: Insulated Windows
- Has basement: No
- Has fireplace: No
Interior area
- Total structure area: 1,407
- Total interior livable area: 1,407 sqft
- Finished area above ground: 1,407
Property
Parking
- Total spaces: 4
- Parking features: Paved Drive, Off Street, Driveway, Stone/Gravel, Paved
- Uncovered spaces: 4
Features
- Patio & porch: Deck
- Exterior features: Deck, Fenced Yard
- Fencing: Fenced/Enclosed,Fenced
Lot
- Size: 0.29 Acres
- Features: Cleared, Level
Details
- Parcel number: 970198
- Zoning: R1C
Construction
Type & style
- Home type: SingleFamily
- Architectural style: Ranch
- Property subtype: Single Family Residence
Materials
- Frame
- Foundation: Slab
- Roof: Shingle
Condition
- Year built: 1960
Utilities & green energy
- Electric: 110 Volts
- Sewer: Public Sewer
- Water: Public
- Utilities for property: for Electric Range, for Electric Oven, for Electric Dryer, Washer Hookup
Community & HOA
Community
- Features: Public Transportation, Shopping, Pool, Tennis Court(s), Park, Walk/Jog Trails, Stable(s), Golf, Medical Facility, Laundromat, Conservation Area, Highway Access, House of Worship, Private School, Public School, T-Station, University
HOA
- Has HOA: No
Location
- Region: Brockton
Financial & listing details
- Price per square foot: $334/sqft
- Tax assessed value: $437,100
- Annual tax amount: $5,293
- Date on market: 9/9/2026
Price history
| Date | Event | Price |
|---|---|---|
| 8/6/2026 | Sold | $470,000+17.8%$334/sqft |
Source: MLS PIN #73538830 Report a problem | ||
| 7/9/2026 | Pending sale | $399,000$284/sqft |
Source: MLS PIN #73538830 Report a problem | ||
| 6/25/2026 | Contingent | $399,000$284/sqft |
Source: MLS PIN #73538830 Report a problem | ||
| 6/19/2026 | Listed for sale | $399,000$284/sqft |
Source: MLS PIN #73538830 Report a problem | ||
Public tax history
| Year | Property taxes | Tax assessment |
|---|---|---|
| 2025 | $5,293 +5.9% | $437,100 +5.2% |
| 2024 | $4,996 +2.8% | $415,600 +10.9% |
| 2023 | $4,862 +9.8% | $374,600 +18.2% |
| 2022 | $4,427 +5.2% | $316,900 +9.2% |
| 2021 | $4,208 -0.1% | $290,200 +4.4% |
| 2020 | $4,213 +10.5% | $278,100 +13.3% |
| 2019 | $3,814 +4.2% | $245,400 +7.6% |
| 2018 | $3,662 +7.9% | $228,000 +8.2% |
| 2017 | $3,394 +8% | $210,800 +16.4% |
| 2016 | $3,144 +1.4% | $181,100 +6% |
| 2015 | $3,100 -3.3% | $170,800 -3.4% |
| 2014 | $3,205 +2% | $176,800 -5% |
| 2013 | $3,141 +7.3% | $186,100 +2.6% |
| 2012 | $2,928 -3.1% | $181,400 -8.2% |
| 2011 | $3,021 +11.9% | $197,600 +0.8% |
| 2010 | $2,700 +10.1% | $196,100 -11.2% |
| 2009 | $2,452 -2.4% | $220,900 -15.6% |
| 2008 | $2,513 +5% | $261,800 +2.7% |
| 2007 | $2,394 +0.7% | $255,000 +2.3% |
| 2006 | $2,377 +4.6% | $249,200 +16.5% |
| 2005 | $2,272 +6.5% | $213,900 +15.4% |
| 2004 | $2,134 +11.1% | $185,400 +22% |
| 2003 | $1,921 -0.9% | $152,000 +9% |
| 2002 | $1,939 +12.2% | $139,400 +45.7% |
| 2000 | $1,728 | $95,700 |
Find assessor info on the county website
Neighborhood: 02302
Nearby homes
- $502,4004 bd1 ba1.3k sqft102 Rosemary St, Brockton, MA 02301Off Market
- $451,2003 bd1 ba1k sqft86 Rosemary St, Brockton, MA 02302Off Market
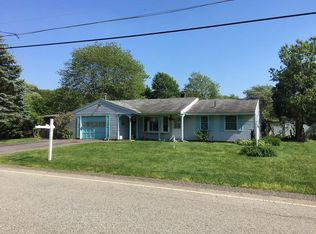
- $430,0003 bd1 ba1.1k sqft95 Rosemary St, Brockton, MA 02302Sold
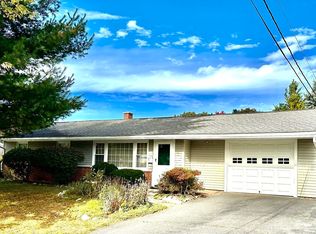
- $522,9003 bd2 ba1.5k sqft87 Rosemary St, Brockton, MA 02302Off Market
- $630,0003 bd2 ba1.3k sqft95 Nicholson Dr, Brockton, MA 02302Sold
- $552,0003 bd1 ba1.5k sqft87 Nicholson Dr, Brockton, MA 02302Sold
- $526,9003 bd2 ba1.5k sqft103 Rosemary St, Brockton, MA 02302Off Market
- $451,6003 bd1 ba1.1k sqft110 Rosemary St, Brockton, MA 02302Off Market
Nearby schools
GreatSchools rating
- 4/10Mary E. Baker SchoolGrades: K-5Distance: 0.6 mi
- 6/10Ashfield Middle SchoolGrades: 6-8Distance: 0.2 mi
- 2/10Brockton High SchoolGrades: 9-12Distance: 3.4 mi
Get a cash offer in 3 minutes
Find out how much your home could sell for in as little as 3 minutes with a no-obligation cash offer.
Estimated market value
$473,600
Get a cash offer in 3 minutes
Find out how much your home could sell for in as little as 3 minutes with a no-obligation cash offer.
Estimated market value
$473,600
- Massachusetts
- Plymouth County
- Brockton
- 02302
- 94 Rosemary St
