Skip main navigation
Sold for $535,000
  • $535,000

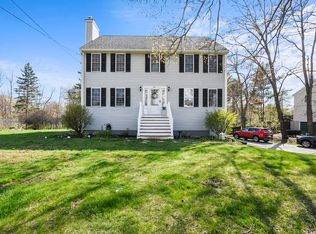
    94 Rosemont St, Haverhill, MA 01830

    3beds
    2,101sqft
    Single Family Residence
    Built in 1900
    0.34 Acres Lot
    $622,400 Zestimate®
    $255/sqft
    $2,976 Estimated rent

    Home value

    $622,400

    $591,000 - $660,000

    $2,976/mo

    Zestimate® history
    Loading
    Loading...

    Owner options

    List your home for rent

    $2,976/mo

    Rent Zestimate®

    Find your next renter with Zillow Rental Manager. Plus, with online applications, you can quickly screen prospective tenants – for free.

    Learn more

    $2,976/mo

    Rent Zestimate®

    Refinance and save

    $3,288/mo

    Est. payment

    Refinancing to a lower rate could help reduce your monthly payments and save thousands over the life of the loan.

    See today's rates

    $3,288/mo

    Est. payment

    Explore your selling options

    Work with a Zillow partner agent

    Leverage their expertise and Zillow's premium Showcase listings to get your home seen by more buyers.

    Get started

    List with your own agent

    Get your home in front of millions of buyers by listing it on Zillow.

    Learn how to do it

    Sell it yourself

    Take full control of how buyers see your home on Zillow by listing For Sale by Owner (FSBO).

    List your home

    What's special

    You will fall in love with the charm & quality of this beautiful Craftsman home! Updated spacious eat-in kitchen w/stainless steel appliances, gas range & plenty of cabinets. Kitchen opens to the living room w/lots of original detail. You'll find much flexibility on the first floor with a small piano/office room, another library/tv/office space and one full bathroom. Head up the turned staircase to find 3 more good sized bedrooms w/ample closet space & plenty of sunshine. Enjoy your 3 season porch overlooking the greenery of your private backyard. Separate access to bonus room over garage formerly used by the renowned former talented artist homeowner to teach his artistry. Even the basement in this home has charm with its antique basin sink, workbench and original walk-out door to the backyard. There's even a room w/extra working toilet down there! Close to EVERYTHING the city has to offer yet live like you're in the country! Public sewer & water! All offers due to 2pm 7/30/24.

    Zillow last checked:

    Listing updated:

    Listed by:

    Jill McAlpine 603-548-3250,

    Berkshire Hathaway HomeServices Verani Realty 603-434-2377

    Bought with:

    Robert Bennett

    Dream Seekers Realty, LLC

    Source: MLS PIN,MLS#: 73270096

    Facts & features

    Interior

    Bedrooms & bathrooms
    • Bedrooms: 3
    • Bathrooms: 1
    • Full bathrooms: 1
    Primary bedroom
    • Level: Second
    Bedroom 2
    • Level: Second
    Bedroom 3
    • Level: Third
    Primary bathroom
    • Features: Yes
    Dining room
    • Level: First
    Family room
    • Level: First
    Kitchen
    • Level: First
    Living room
    • Level: First
    Heating
    • Forced Air, Natural Gas
    Cooling
    • Window Unit(s)
    Appliances
    • Included: Gas Water Heater, Range, Disposal, Microwave, Refrigerator, Washer, Dryer
    • Laundry: In Basement, Gas Dryer Hookup
    Features
    • Bonus Room
    • Flooring: Carpet, Laminate
    • Basement: Full,Walk-Out Access
    • Has fireplace: No
    Interior area
    • Total structure area: 2,101
    • Total interior livable area: 2,101 sqft

    Property

    Parking
    • Total spaces: 4
    • Parking features: Paved Drive
    • Garage spaces: 2
    • Uncovered spaces: 2
    Features
    • Patio & porch: Deck - Wood
    • Exterior features: Deck - Wood, Professional Landscaping
    Lot
    • Size: 0.34 Acres
    • Features: Wooded, Gentle Sloping, Level
    Details
    • Parcel number: M:0636 B:00001 L:18,1934714
    • Zoning: r

    Construction

    Type & style
    • Home type: SingleFamily
    • Architectural style: Craftsman
    • Property subtype: Single Family Residence
    Materials
    • Frame, See Remarks
    • Foundation: Block
    • Roof: Shingle
    Condition
    • Year built: 1900

    Utilities & green energy

    • Sewer: Public Sewer
    • Water: Public
    • Utilities for property: for Gas Range, for Gas Dryer

    Community & neighborhood

    Community
    • Community features: Public Transportation, Shopping, Medical Facility, Highway Access, Public School
    Location
    • Region: Haverhill
    • Subdivision: Rosemont

    Price history

    DateEventPrice
    8/30/2024Sold$535,000+18.9%$255/sqft
    Source: MLS PIN #73270096 Report a problem
    7/31/2024Pending sale$449,900$214/sqft
    Source: Berkshire Hathaway HomeServices Verani Realty #73270096 Report a problem
    7/31/2024Contingent$449,900$214/sqft
    Source: MLS PIN #73270096 Report a problem
    7/26/2024Listed for sale$449,900$214/sqft
    Source: MLS PIN #73270096 Report a problem

    Public tax history

    YearProperty taxesTax assessment
    2025$5,578 +12%$520,800 +11.2%
    2024$4,982 +1.2%$468,200 +6.1%
    2023$4,922 $441,400
    2022$4,922 +8.8%$441,400 +31.1%
    2021$4,524 +2%$336,600 +3.2%
    2020$4,436 +3.3%$326,200 +6%
    2019$4,294 +4.3%$307,800 +6.6%
    2018$4,117 +1.4%$288,700 +6.5%
    2017$4,062 $271,000 +5.3%
    2016-- $257,400
    2015-- $257,400 +6.5%
    2011-- $241,700 -7.2%
    2010-- $260,400 -9.3%
    2009-- $287,200 -7.7%
    2008-- $311,000
    2007-- $311,000 +5%
    2006-- $296,200 +9.5%
    2005-- $270,400 +15.9%
    2004-- $233,300 +13.5%
    2003-- $205,600 +38.8%
    2001$2,479 +10.5%$148,100 +9.1%
    1999$2,244 $135,700

    Find assessor info on the county website

    Neighborhood: 01830

    Nearby schools

    GreatSchools rating
    Get a cash offer in 3 minutes
    Find out how much your home could sell for in as little as 3 minutes with a no-obligation cash offer.
    Estimated market value
    $622,400
    Get a cash offer in 3 minutes
    Find out how much your home could sell for in as little as 3 minutes with a no-obligation cash offer.
    Estimated market value
    $622,400