
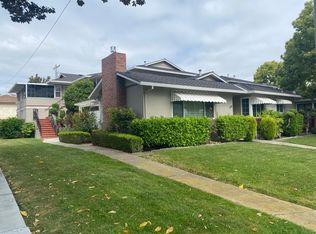
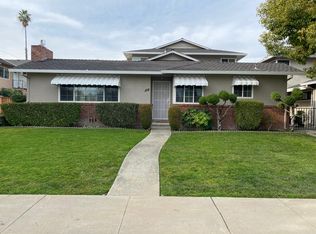
To schedule a showing, use the link below. Welcome to this spacious front unit in a well-maintained fourplex. This home offers approximately 1,284 square feet of living space with 2 bedrooms, a large separate office, and 1.5 bathrooms. Please note that the property is being offered for sale; however, there will be no changes to your current lease. The kitchen features tile countertops, under-cabinet lighting, an electric cooktop, dishwasher, microwave, and a top/bottom refrigerator. An eat-in kitchen provides additional space for casual dining. The home includes a comfortable living room with a wood-burning fireplace and a separate office/den area with a sliding glass door leading to a private enclosed patio with a grill. The primary bedroom features a walk-in closet, and the main bathroom includes a walk-in shower. Additional features include carpeting throughout, double-pane windows, ceiling fans, and central AC & heat. Parking and storage are plentiful with a one-car garage featuring built-in shelving, plus a one-car carport with enclosed storage. A community laundry room is available for residents. Water and garbage are paid, and gardening service is included. Sorry, no pets and no smoking. RENTAL FEATURES Bedrooms: 2 + Office Bathrooms: 1.5 Square Footage: 1284SF Kitchen Tile Counters Counter Underlighting Electric Cooktop Dishwasher White Appliances Microwave Pantry Top/Bottom Refrigerator Eat In Kitchen Office Slider To Backyard Living Room With Fireplace Carpets Throughout Master Bedroom Walk In Closet Main Bathroom Walk In Shower Double Pane Windows Ceiling Fans and AC Enclosed Patio 1 Car Garage Built In Shelving 1 Car Carport Enclosed Storage Sorry, No Pets and No Smoking Water Paid Garbage Paid Gardener Included COMMUNITY Laundry Room REQUIREMENTS: ALL TENANTS OVER 18 MUST SUBMIT AN APPLICATION MINIMUM CREDIT SCORE OF 700 REQUIRED TO QUALIFY COMBINED INCOME OF 2.5 TIMES THE RENT WE DO NOT ACCEPT CO-SIGNERS WE DO NOT ACCEPT ZILLOW APPLICATIONS 1 Car Garage Coin Opertated Laundry Enclosed Patio Water And Garbage
This property is not currently displayed as for sale or rent on Zillow. This may be different from what's on other websites or public sources.