Skip main navigation
Off market
  • Price Unknown

    94 S 2000 E #7, Spanish Fork, UT 84660

    6beds
    4,666sqft
    SingleFamily
    Built in 2008
    0.28 Acres Lot
    $-- Zestimate®
    $--/sqft
    $3,435 Estimated rent

    Home value

    Not available

    Estimated sales range

    Not available

    $3,435/mo

    Zestimate® history
    Loading
    Loading...

    Owner options

    List your home for rent

    $3,435/mo

    Rent Zestimate®

    Find your next renter with Zillow Rental Manager. Plus, with online applications, you can quickly screen prospective tenants – for free.

    Learn more

    $3,435/mo

    Rent Zestimate®

    Refinance and save

    Refinancing to a lower rate could help reduce your monthly payments and save thousands over the life of the loan.

    See today's rates

    Explore your selling options

    Work with a Zillow partner agent

    Leverage their expertise and Zillow's premium Showcase listings to get your home seen by more buyers.

    Get started

    List with your own agent

    Get your home in front of millions of buyers by listing it on Zillow.

    Learn how to do it

    Sell it yourself

    Take full control of how buyers see your home on Zillow by listing For Sale by Owner (FSBO).

    List your home

    What's special

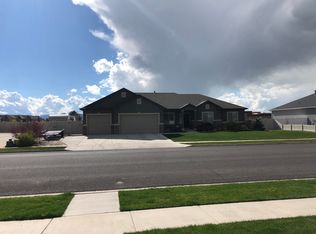
    Beautiful high quality custom all brick home in newer development area with magnificent mountain views with longer and wider full 3 car garage. Large master bed room with luxury bathroom and walk in closet. Family room with Fire Place and Formal Living (or Office) just off the Impressive Entry. Dream Kitchen with over-sided formal dinning room area with bar and all appliances included, Stunning tile floors and high end Finishes, Granite Counters and Tiles throughout most areas, under counter lighting and rope lighting in may area. Deep Jetted Tub and Extra Large Separate Shower off the main suite. Large 2nd floor Loft with one bed room, full bath and office area and many other possibilities with a bedroom/Full Bathroom. 6 Large Bedrooms with 4 full bathroom, two laundry rooms on main floor and downstairs, another Family Room down stairs could be used for theater room (homework or gaming area) a hobby or storage room. High vaulted ceilings with crown mold throughout the main floor. Higher ceilings in basement. Fully complete vinyl fence lot with two entries and beautifully landscaped and fully sprinklered. Covered large porch and entry into home. Natural gas available on back porch for barbecue. All can lighting and central media outlets. Large toy room downstairs by family room could be used for any purpose. Large Cold storage area. Two large 50 gal water heaters, high quality soft water machine, water purification filter in kitchen. Many storage areas throughout the home. Parks are close by, with elementary, high school, running and biking trails, and church within walking distance. RV parking available and many other quality upgrades in this custom house to make this the perfect home for any family. Home and yard are 100% finished. Square footage figures are provided as a courtesy estimate only and were obtained from county records. Buyer is advised to obtain an independent measurement.

    This property is off market, which means it's not currently listed for sale or rent on Zillow. This may be different from what's available on other websites or public sources.

    Facts & features

    Interior

    Bedrooms & bathrooms
    • Bedrooms: 6
    • Bathrooms: 4
    • Full bathrooms: 4
    Features
    • Basement: Full
    Interior area
    • Total interior livable area: 4,666 sqft

    Property

    Lot
    • Size: 0.28 Acres
    Details
    • Parcel number: 514800007
    • Zoning: Single-Family

    Construction

    Type & style
    • Home type: SingleFamily
    Condition
    • Year built: 2008

    Utilities & green energy

    • Utilities for property: Power: Connected, Water: Connected, Gas: Connected, Sewer: Connected

    Community & neighborhood

    Location
    • Region: Spanish Fork

    Other

    Other facts
    • basement: Full
    • floor: Carpet, Tile, Slate
    • garage: Attached, Extra Length, Opener, Extra Width
    • amenities: Cable Tv Available, Cable Tv Wired, Electric Dryer Hookup
    • inclusions: Range, Refrigerator, Dishwasher: Portable, Microwave, Ceiling Fan, Window Coverings, Water Softener: Own, Freezer
    • driveway: Concrete
    • lotfacts: View: Mountain, Drip Irrigation: Auto-Full, Sprinkler: Auto-Full, Corner Lot, Fenced: Full, Curb & Gutter, Terrain: Flat
    • featuresint: Bath: Master, French Doors, Oven: Double, Closet: Walk-In, Den/Office, Vaulted Ceilings, Granite Countertops, Alarm: Fire, Dishwasher: Built-In
    • roof: Asphalt Shingles
    • heating: Gas: Central, Hot Water
    • utilities: Power: Connected, Water: Connected, Gas: Connected, Sewer: Connected
    • animals: Pets 20 - 75 Lbs.
    • water: Culinary, Irrigation: Pressure
    • zoning: Single-Family
    • masterbedroom: 1st floor
    • exterior: Brick
    • landscape: Landscaping: Full, Mature Trees
    • storage: Garage, Basement
    • style: Rambler/Ranch
    • windows: Blinds
    • deck: 0
    • patio: 1
    • hasspa: 0
    • hascommunitypool: 0
    • hashoa: 0
    • haspool: 0
    • aircon: Central Air: Electric
    • telcom: Ethernet: Wired

    Price history

    DateEventPrice
    12/15/2017Listing removed$649,700$139/sqft
    Source: Select Group Realty LLC #1344384 Report a problem
    2/4/2017Listed for sale$649,700$139/sqft
    Source: Select Group Realty LLC #1344384 Report a problem

    Public tax history

    Tax history is unavailable.

    Find assessor info on the county website

    Neighborhood: 84660

    Nearby schools

    GreatSchools rating
    Schools provided by the listing agent
    • Elementary: Sierra Bonita
    • Middle: Diamond Fork
    • High: Maple Mountain
    • District: Nebo

    Source: The MLS. This data may not be complete. We recommend contacting the local school district to confirm school assignments for this home.