Beautifully updated home in Woodsboro on a quiet street. The living room leads to a separate dining room and they both have elegant wide plank hardwood floors. The updated kitchen has luxury vinyl plank flooring, stainless steel GE Profile appliances, custom back splash and a beautiful live edge wooden bar counter. The main level primary suite is enormous with a large sitting/office area and private bathroom en-suite. A mud room, guest powder room and no maintenance deck complete this level. Upstairs you will find three bedrooms and two additional bathrooms, all freshly painted. The walk-out basement offers a huge rec room with flagstone tile and a gorgeous built in wet bar with stone wall detail and plenty of space for entertaining. There is also a guest powder room in the basement, a second sitting area and a great space for a reading nook or office with lots of light. The heading is supplemented with a wood burning furnace which is very efficient and helps to keep heating bills low. The yard is fully fenced and includes a 12 x 12 shed, and the roof is only 5 years old. Don’t miss the opportunity to see all of the beautiful features this home has to offer.
Sold for $497,000
$497,000
94 S Adams St, Woodsboro, MD 21798
4beds
3,408sqft
Single Family Residence
Built in 1994
8,167 Square Feet Lot
$553,800 Zestimate®
$146/sqft
$4,509 Estimated rent
Home value
$553,800
$526,000 - $581,000
$4,509/mo
Zestimate® history
Owner options
List your home for rent
$4,509/mo
Rent Zestimate®
Find your next renter with Zillow Rental Manager. Plus, with online applications, you can quickly screen prospective tenants – for free.
$4,509/mo
Rent Zestimate®
Refinance and save
$3,051/mo
Est. payment
Refinancing to a lower rate could help reduce your monthly payments and save thousands over the life of the loan.
$3,051/mo
Est. payment
Explore your selling options
Work with a Zillow partner agent
Leverage their expertise and Zillow's premium Showcase listings to get your home seen by more buyers.
Get startedList with your own agent
Get your home in front of millions of buyers by listing it on Zillow.
Learn how to do itSell it yourself
Take full control of how buyers see your home on Zillow by listing For Sale by Owner (FSBO).
List your homeWhat's special
Stone wall detailOffice areaCustom back splashUpdated homeMud roomWood burning furnaceSeparate dining room
Zillow last checked:
Listing updated:
Listed by:
Liz Burrow 301-788-6076,
Keller Williams Realty Centre
Bought with:
Roberta McNamara, 17168
RE/MAX Results
Source: Bright MLS,MLS#: MDFR2046162
Facts & features
Interior
Bedrooms & bathrooms
- Bedrooms: 4
- Bathrooms: 5
- Full bathrooms: 3
- 1/2 bathrooms: 2
- Main level bathrooms: 2
- Main level bedrooms: 1
Rooms
- Room types: Living Room, Dining Room, Primary Bedroom, Bedroom 2, Bedroom 3, Bedroom 4, Kitchen, Laundry, Recreation Room, Utility Room, Bathroom 2, Bathroom 3, Primary Bathroom, Half Bath
Basement
- Area: 1450
Heating
- Heat Pump, Electric
Cooling
- Heat Pump, Electric
Appliances
- Included: Built-In Range, Dishwasher, Disposal, Dryer, Microwave, Refrigerator, Washer, Electric Water Heater
- Laundry: Laundry Room, Mud Room
Features
- Entry Level Bedroom, Bar
- Flooring: Wood
- Basement: Full,Walk-Out Access
- Has fireplace: No
Interior area
- Total structure area: 4,138
- Total interior livable area: 3,408 sqft
- Finished area above ground: 2,688
- Finished area below ground: 720
Property
Parking
- Total spaces: 4
- Parking features: Off Street
Accessibility
- Accessibility features: None
Features
- Levels: Three
- Stories: 3
- Pool features: None
- Fencing: Full
Lot
- Size: 8,167 Square Feet
Details
- Additional structures: Above Grade, Below Grade
- Parcel number: 1111287794
- Zoning: RESIDENTIAL
- Special conditions: Standard
Construction
Type & style
- Home type: SingleFamily
- Architectural style: Colonial
- Property subtype: Single Family Residence
Materials
- Vinyl Siding
- Foundation: Block
- Roof: Shingle
Condition
- New construction: No
- Year built: 1994
Utilities & green energy
- Sewer: Public Sewer
- Water: Public
Community & HOA
Community
- Subdivision: None Available
HOA
- Has HOA: No
Location
- Region: Woodsboro
- Municipality: Woodsboro
Financial & listing details
- Price per square foot: $146/sqft
- Tax assessed value: $341,433
- Annual tax amount: $4,483
- Date on market: 4/13/2024
- Listing agreement: Exclusive Right To Sell
- Ownership: Fee Simple
Price history
| Date | Event | Price |
|---|---|---|
| 6/11/2024 | Sold | $497,000-0.6%$146/sqft |
Source:  Bright MLS #MDFR2046162 Report a problem Bright MLS #MDFR2046162 Report a problem | ||
| 6/5/2024 | Pending sale | $499,900$147/sqft |
Source: Bright MLS #MDFR2046162 Report a problem | ||
| 4/16/2024 | Contingent | $499,900$147/sqft |
Source: Bright MLS #MDFR2046162 Report a problem | ||
| 4/13/2024 | Listed for sale | $499,900+299.9%$147/sqft |
Source: Bright MLS #MDFR2046162 Report a problem | ||
| 5/10/1995 | Sold | $125,000$37/sqft |
Source: Public Record Report a problem | ||
Public tax history
| Year | Property taxes | Tax assessment |
|---|---|---|
| 2025 | $5,644 +9.1% | $396,300 +7.4% |
| 2024 | $5,172 +15.4% | $368,867 +8% |
| 2023 | $4,483 +9.1% | $341,433 +8.7% |
| 2022 | $4,107 +4% | $314,000 +4.3% |
| 2021 | $3,949 +4.5% | $300,967 |
| 2020 | $3,780 +6.2% | -- |
| 2019 | $3,560 -0.1% | $274,900 |
| 2018 | $3,564 +10.6% | $274,900 |
| 2017 | $3,222 -10% | $274,900 -1.2% |
| 2016 | $3,580 | $278,300 +1% |
| 2015 | $3,580 | $275,600 +1% |
| 2014 | $3,580 | $272,900 +1% |
| 2013 | -- | $270,200 |
| 2012 | -- | $270,200 |
| 2011 | -- | $270,200 -22.8% |
| 2010 | -- | $349,920 +6.8% |
| 2009 | -- | $327,670 +7.3% |
| 2008 | -- | $305,420 +7.9% |
| 2007 | -- | $283,170 +55.2% |
| 2006 | -- | $182,512 +12.9% |
| 2005 | -- | $161,616 +14.8% |
| 2004 | -- | $140,720 +3.8% |
| 2003 | -- | $135,576 +3.9% |
| 2002 | -- | $130,433 +4.1% |
| 2001 | -- | $125,290 |
Find assessor info on the county website
Neighborhood: 21798
Nearby homes
- $491,300-- bd2 ba2.5k sqft7 S Main St, Woodsboro, MD 21798Off Market
- $389,200-- bd2 ba2.4k sqft5 N Main St, Woodsboro, MD 21798Off Market
- $593,9004 bd4 ba3.2k sqft1 S Main St, Woodsboro, MD 21798Off Market
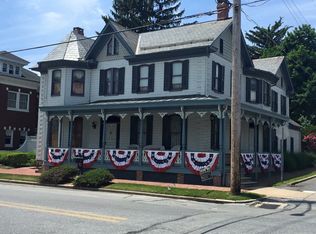
- $384,300-- bd1 ba2.1k sqft9 S Main St, Woodsboro, MD 21798Off Market
- $--3 bd1 ba1.2k sqft100 Adam Rd, Woodsboro, MD 21798Off Market
- $568,600-- bd3 ba2.3k sqft105 N Adams St, Woodsboro, MD 21798Off Market
- $1,097,600-- bd1 ba2.3k sqft10702A Hildebrand Ln, Woodsboro, MD 21798Off Market
- $403,700-- bd2 ba2.2k sqft10 S Main St, Woodsboro, MD 21798Off Market
Nearby schools
GreatSchools rating
- 8/10New Midway/Woodsboro Elementary SchoolGrades: PK-5Distance: 2.8 mi
- 9/10Walkersville Middle SchoolGrades: 6-8Distance: 4.3 mi
- 5/10Walkersville High SchoolGrades: 9-12Distance: 4.8 mi
Schools provided by the listing agent
- Elementary: New Midway / Woodsboro
- Middle: Walkersville
- High: Walkersville
- District: Frederick County Public Schools
Source: Bright MLS. This data may not be complete. We recommend contacting the local school district to confirm school assignments for this home.
Get a cash offer in 3 minutes
Find out how much your home could sell for in as little as 3 minutes with a no-obligation cash offer.
Estimated market value
$553,800
Get a cash offer in 3 minutes
Find out how much your home could sell for in as little as 3 minutes with a no-obligation cash offer.
Estimated market value
$553,800
- Maryland
- Frederick County
- Woodsboro
- 21798
- 94 S Adams St
Nearby cities
Nearby zip codes
Other Woodsboro Topics
