Skip main navigation
Sold
  • $225,000

    94 S Johnson St, Nashville, IN 47448

    2beds
    1,872sqft
    Residential, Single Family Residence
    Built in 1930
    4,791 Square Feet Lot
    $251,000 Zestimate®
    $120/sqft
    $1,680 Estimated rent

    Home value

    $251,000

    Estimated sales range

    Not available

    $1,680/mo

    Zestimate® history
    Loading
    Loading...

    Owner options

    List your home for rent

    $1,680/mo

    Rent Zestimate®

    Find your next renter with Zillow Rental Manager. Plus, with online applications, you can quickly screen prospective tenants – for free.

    Learn more

    $1,680/mo

    Rent Zestimate®

    Refinance and save

    $1,395/mo

    Est. payment

    Refinancing to a lower rate could help reduce your monthly payments and save thousands over the life of the loan.

    See today's rates

    $1,395/mo

    Est. payment

    Explore your selling options

    Work with a Zillow partner agent

    Leverage their expertise and Zillow's premium Showcase listings to get your home seen by more buyers.

    Get started

    List with your own agent

    Get your home in front of millions of buyers by listing it on Zillow.

    Learn how to do it

    Sell it yourself

    Take full control of how buyers see your home on Zillow by listing For Sale by Owner (FSBO).

    List your home

    What's special

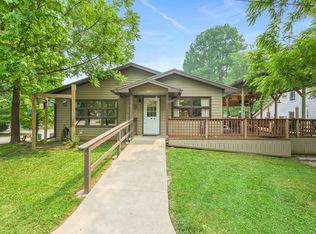
    Charming bungalow nestled in the heart of Nashville, just a short stroll from delightful gift shops, the playhouse, historic churches, the art guild, and a variety of restaurants. This inviting home showcases original wood floors and a cozy window seat, complemented by a wood stove, front and rear porches. Experience a slice of Nashville's rich history in this beautifully preserved and cozy residence.

    Zillow last checked:

    Listing updated:

    Listed by:

    Jeremy Tredway 812-679-6187,

    eXp Realty, LLC

    Bought with:

    Sterling Minor

    RE/MAX Team

    Source: MIBOR as distributed by MLS GRID,MLS#: 22001606MLS Logo

    Facts & features

    Interior

    Bedrooms & bathrooms
    • Bedrooms: 2
    • Bathrooms: 1
    • Full bathrooms: 1
    • Main level bathrooms: 1
    • Main level bedrooms: 2
    Primary bedroom
    • Features: Hardwood
    • Level: Main
    • Area: 140 Square Feet
    • Dimensions: 14x10
    Bedroom 2
    • Features: Hardwood
    • Level: Main
    • Area: 100 Square Feet
    • Dimensions: 10x10
    Kitchen
    • Features: Laminate
    • Level: Main
    • Area: 140 Square Feet
    • Dimensions: 14x10
    Laundry
    • Features: Other
    • Level: Basement
    • Area: 80 Square Feet
    • Dimensions: 8x10
    Library
    • Features: Carpet
    • Level: Upper
    • Area: 171 Square Feet
    • Dimensions: 19x9
    Living room
    • Features: Hardwood
    • Level: Main
    • Area: 168 Square Feet
    • Dimensions: 12x14
    Office
    • Features: Carpet
    • Level: Upper
    • Area: 135 Square Feet
    • Dimensions: 15x9
    Sitting room
    • Features: Hardwood
    • Level: Main
    • Area: 176 Square Feet
    • Dimensions: 16x11
    Heating
    • Electric
    Cooling
    • Has cooling: Yes
    Appliances
    • Included: Electric Cooktop, Refrigerator
    Features
    • Hardwood Floors, Eat-in Kitchen
    • Flooring: Hardwood
    • Windows: Storms Some
    • Has basement: Yes
    Interior area
    • Total structure area: 1,872
    • Total interior livable area: 1,872 sqft
    • Finished area below ground: 936

    Property

    Features
    • Levels: Two
    • Stories: 2
    • Patio & porch: Covered
    Lot
    • Size: 4,791 Square Feet
    Details
    • Parcel number: 070719100505000005
    • Horse amenities: None

    Construction

    Type & style
    • Home type: SingleFamily
    • Architectural style: Bungalow
    • Property subtype: Residential, Single Family Residence
    Materials
    • Wood
    • Foundation: Block
    Condition
    • New construction: No
    • Year built: 1930

    Utilities & green energy

    • Water: Municipal/City

    Community & HOA

    Community
    • Subdivision: No Subdivision
    HOA
    • Has HOA: No
    Location
    • Region: Nashville

    Financial & listing details

    • Price per square foot: $120/sqft
    • Tax assessed value: $222,300
    • Annual tax amount: $478
    • Date on market: 9/13/2024
    • Cumulative days on market: 8 days

    Price history

    DateEventPrice
    10/22/2024Sold$225,000-10%$120/sqft
    Source: MIBOR as distributed by MLS GRID #22001606 Report a problem
    9/21/2024Pending sale$250,000$134/sqft
    Source: MIBOR as distributed by MLS GRID #22001606 Report a problem
    9/13/2024Listed for sale$250,000$134/sqft
    Source: MIBOR as distributed by MLS GRID #22001606 Report a problem

    Public tax history

    YearProperty taxesTax assessment
    2025$474 -1.6%$222,300 +41.3%
    2024$482 +0.9%$157,300 +3.6%
    2023$478 +46.5%$151,800 +9.5%
    2022$326 +22.2%$138,600 +30.4%
    2021$267 -8.6%$106,300 +3.6%
    2020$292 -15.7%$102,600 -1%
    2019$346 -4.9%$103,600 -1.5%
    2018$364 +9.3%$105,200 -0.8%
    2017$333 +22.9%$106,000
    2016$271 -2%$106,000 -1.9%
    2014$277 -4.2%$108,100 +1.4%
    2013$289 +83.8%$106,600 +0.7%
    2012$157 -30.9%$105,900 +5.8%
    2011$227 -20.8%$100,100 -4.2%
    2010$287 +91.9%$104,500
    2009$150 $104,500
    Find assessor info on the county website

    Neighborhood: 47448

    Nearby schools

    GreatSchools rating
    Schools provided by the listing agent
    • Middle: Brown County Junior High
    • High: Brown County High School

    Source: MIBOR as distributed by MLS GRID. This data may not be complete. We recommend contacting the local school district to confirm school assignments for this home.

    Get pre-qualified for a loan
    At Zillow Home Loans, we can pre-qualify you in as little as 5 minutes with no impact to your credit score.

    An equal housing lender. NMLS #10287.