Skip main navigation
Off market
  • $2,858,000

    94 S Tranquil Path, The Woodlands, TX 77380

    5beds
    7,964sqft
    SingleFamily
    Built in 2012
    1.77 Acres Lot
    $2,858,000 Zestimate®
    $359/sqft
    $8,354 Estimated rent

    Home value

    $2,858,000

    $2.57M - $3.20M

    $8,354/mo

    Zestimate® history
    Loading
    Loading...

    Owner options

    List your home for rent

    $8,354/mo

    Rent Zestimate®

    Find your next renter with Zillow Rental Manager. Plus, with online applications, you can quickly screen prospective tenants – for free.

    Learn more

    $8,354/mo

    Rent Zestimate®

    Refinance and save

    $19,584/mo

    Est. payment

    Refinancing to a lower rate could help reduce your monthly payments and save thousands over the life of the loan.

    See today's rates

    $19,584/mo

    Est. payment

    Explore your selling options

    Work with a Zillow partner agent

    Leverage their expertise and Zillow's premium Showcase listings to get your home seen by more buyers.

    Get started

    List with your own agent

    Get your home in front of millions of buyers by listing it on Zillow.

    Learn how to do it

    Sell it yourself

    Take full control of how buyers see your home on Zillow by listing For Sale by Owner (FSBO).

    List your home

    What's special

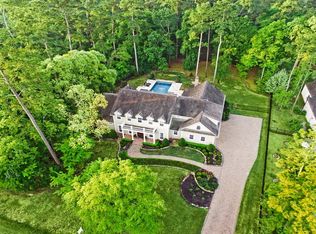
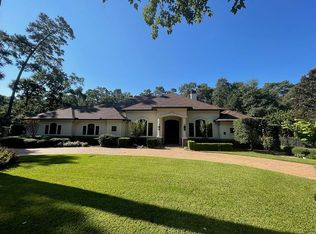
    Spectacular Jason Post custom home w/controlled access in Grogans Point. Gorgeous views thru large picture windows w/extraordinary outside entertaining space in park like setting on 1.77 wooded acres. Light/bright finishes throughout open concept plan. 4 oversized bedrooms w/private on-suite bathrooms w/walk-in closets, study & game room down. 330+ wine bottle grotto w/fridge. Impressive gourmet kitchen w/double island & abundant storage, high ceilings w/crown molding, luxurious window treatments, central vacuum, extensive Savant home automation controls Lights/TV/Music/AC/Camera's from App. Large master retreat w/ seating area, bathroom has separate double vanities, pedestal tub & large rain shower w/Carrera marble counters & floors. Media theatre, bar with sink, fridge, microwave, Sonic ice machine & bathroom completed in 2019, 5th bedroom & 6th bedroom/exercise, walk-out attic storage upstairs. Pebble-Tec pool/ spa. Circular driveway, 4 car epoxy garage.

    This property is off market, which means it's not currently listed for sale or rent on Zillow. This may be different from what's available on other websites or public sources.

    Facts & features

    Interior

    Bedrooms & bathrooms
    • Bedrooms: 5
    • Bathrooms: 8
    • Full bathrooms: 6
    • 1/2 bathrooms: 2
    Heating
    • Other, Gas
    Cooling
    • Central
    Appliances
    • Included: Dishwasher, Garbage disposal, Microwave, Range / Oven, Refrigerator
    Features
    • Wet Bar, Breakfast Bar, Fire/Smoke Alarm, Drapes/Curtains/Window Cover, High Ceiling, Dry Bar, Refrigerator Included, Alarm System - Owned, Island Kitchen, Central Vacuum, Crown Molding, Wired for Sound, Formal Entry/Foyer
    • Flooring: Tile, Carpet, Hardwood
    • Basement: Unfinished
    • Has fireplace: Yes
    • Fireplace features: Gaslog Fireplace, Wood Burning Fireplace, Gas Connections
    Interior area
    • Total interior livable area: 7,964 sqft

    Property

    Parking
    • Total spaces: 4
    • Parking features: Garage - Attached
    Features
    • Patio & porch: Deck, Patio
    • Exterior features: Stone, Stucco
    • Pool features: Gunite, In Ground, Heated
    • Has spa: Yes
    Lot
    • Size: 1.77 Acres
    Details
    • Parcel number: 97286103100

    Construction

    Type & style
    • Home type: SingleFamily
    • Architectural style: Traditional, Contemporary/Modern
    Materials
    • Other
    • Foundation: Slab
    • Roof: Composition
    Condition
    • Year built: 2012
    Details
    • Builder name: Jason Post Homes

    Utilities & green energy

    • Sewer: Public Sewer
    • Water: Public
    Green energy
    • Energy efficient items: Windows, Doors, Insulation, HVAC, Appliances, Thermostat, Exposure/Shade

    Community & HOA

    Location
    • Region: The Woodlands

    Financial & listing details

    • Price per square foot: $359/sqft
    • Tax assessed value: $1,526,813
    • Annual tax amount: $22,379
    • Exclusions: Media Bar Mirror, Star at outdoor fireplace

    Price history

    DateEventPrice
    7/30/2019Listing removed$2,750,000$345/sqft
    Source: Keller Williams Realty - The Woodlands #29859582 Report a problem
    6/1/2019Listed for sale$2,750,000+12.2%$345/sqft
    Source: Keller Williams Realty #29859582 Report a problem
    10/23/2015Sold--
    Source: Agent Provided Report a problem
    9/10/2015Price change$2,450,000-12.2%$308/sqft
    Source: Realty Associates #32281974 Report a problem
    7/22/2015Listed for sale$2,790,000$350/sqft
    Source: Realty Associates #32281974 Report a problem
    7/6/2015Pending sale$2,790,000$350/sqft
    Source: Realty Associates #32281974 Report a problem
    4/8/2015Listed for sale$2,790,000+74.9%$350/sqft
    Source: Realty Associates #eps-1368655777-1428342593 Report a problem
    1/24/2013Sold--
    Source: Agent Provided Report a problem
    9/12/2012Listing removed$1,595,000$200/sqft
    Source: Better Homes and Gardens Real Estate Gary Greene #15003948 Report a problem
    1/18/2012Listed for sale$1,595,000$200/sqft
    Source: Prudential Gary Greene, Realtors #15003948 Report a problem

    Public tax history

    YearProperty taxesTax assessment
    2025$22,379 +6.4%$1,526,813 +8.2%
    2024$21,035 -10.1%$1,411,242 +0.1%
    2023$23,400 $1,409,190
    2022-- $1,409,190 +11.8%
    2021$23,380 -0.1%$1,260,710 +2.9%
    2020$23,392 -20.4%$1,225,000 -18.9%
    2019$29,390 +19.3%$1,510,670 +33.5%
    2018$24,637 -41.8%$1,131,690 -40.6%
    2017$42,367 -6.9%$1,905,400 -1.8%
    2016$45,505 +16%$1,939,740 +13.6%
    2015$39,217 $1,707,830 +4.7%
    2014$39,217 $1,631,030 +28.6%
    2013-- $1,268,170 +6487.9%
    2005-- $19,250
    2004-- $19,250 +150%
    2003-- $7,700 -60%
    2002-- $19,250
    2001-- $19,250
    Find assessor info on the county website

    Neighborhood: Grogan's Mill

    Nearby schools

    GreatSchools rating
    Schools provided by the listing agent
    • Elementary: Sam Hailey Elementary School
    • Middle: Knox Junior High School
    • High: The Woodlands College Park High School
    • District: 11 - Conroe

    Source: The MLS. This data may not be complete. We recommend contacting the local school district to confirm school assignments for this home.

    Get a cash offer in 3 minutes
    Find out how much your home could sell for in as little as 3 minutes with a no-obligation cash offer.
    Estimated market value
    $2,858,000
    Get a cash offer in 3 minutes
    Find out how much your home could sell for in as little as 3 minutes with a no-obligation cash offer.
    Estimated market value
    $2,858,000