Skip main navigation
Coming soon 09/10
  • $315,000

    94 Sanctuary Pl, Jasper, GA 30143

    2beds
    1,357sqft
    : 
    $2,230/mo
    Get pre-qualified
    Townhouse
    Built in 2020
    3,920 Square Feet Lot
    $336,600 Zestimate®
    $232/sqft
    $210/mo HOA

    What's special

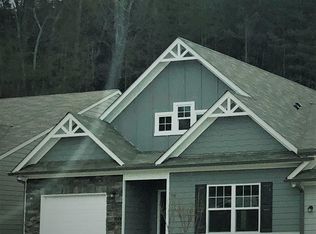
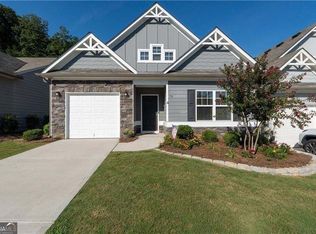
    Welcome to easy, one-level living in the sought-after 55+ community of Piedmont Village! This beautifully maintained 2-bedroom, 2-bath end-unit offers a wonderful combination of comfort, privacy, and low-maintenance living. The open-concept floor plan features 9-foot ceilings, fresh interior paint, and LVP flooring throughout the main living areas. The well-appointed kitchen features granite countertops and brand-new stainless steel range, dishwasher, and refrigerator. The spacious primary suite offers a large walk-in closet and a private bath with a convenient walk-in shower. The laundry room is thoughtfully located just steps from the primary closet. With stepless entry and all living spaces on one level, this home is designed for effortless living. Step outside to your private backyard or relax on the screened-in porch with its Florida-style lanai-an inviting space for morning coffee, entertaining, or simply enjoying the peaceful surroundings. As an end unit, the home offers added privacy and natural light. The HOA handles exterior maintenance and yard work, giving you more time to enjoy a carefree lifestyle. Conveniently located near shopping, dining, and Piedmont Mountainside Hospital, this home combines peaceful community living with easy access to everyday necessities. Come see why Piedmont Village is the perfect place to call home!
    --
    on Zillow
    109
    views
    7
    saves

    Zillow last checked:

    Listing updated:

    Listed by:

    Elizabeth Navarra 678-371-0454,

    Coldwell Banker Realty

    Source: GAMLS,MLS#: 10836999MLS Logo

      Facts & features

      Interior

      Bedrooms & bathrooms
      • Bedrooms: 2
      • Bathrooms: 2
      • Full bathrooms: 2
      • Main level bathrooms: 2
      • Main level bedrooms: 2
      Rooms
      • Room types: Great Room, Other
      Kitchen
      • Features: Kitchen Island, Pantry
      Heating
      • Central
      Cooling
      • Ceiling Fan(s), Central Air
      Appliances
      • Included: Dishwasher, Disposal
      • Laundry: Other
      Features
      • High Ceilings, Master On Main Level, Split Bedroom Plan, Tray Ceiling(s), Walk-In Closet(s)
      • Flooring: Carpet
      • Windows: Double Pane Windows
      • Basement: None
      • Has fireplace: No
      • Common walls with other units/homes: 1 Common Wall
      Interior area
      • Total structure area: 1,357
      • Total interior livable area: 1,357 sqft
      • Finished area above ground: 1,357
      • Finished area below ground: 0

      Property

      Parking
      • Total spaces: 1
      • Parking features: Garage
      • Has garage: Yes
      Accessibility
      • Accessibility features: Accessible Doors, Accessible Entrance, Accessible Full Bath, Accessible Hallway(s)
      Features
      • Levels: One
      • Stories: 1
      • Patio & porch: Patio, Screened
      • Waterfront features: No Dock Or Boathouse
      • Body of water: None
      Lot
      • Size: 3,920 Square Feet
      • Features: Level, Private
      Details
      • Parcel number: 042C 012

      Construction

      Type & style
      • Home type: Townhouse
      • Architectural style: Other
      • Property subtype: Townhouse
      • Attached to another structure: Yes
      Materials
      • Stone
      • Foundation: Slab
      • Roof: Composition
      Condition
      • Resale
      • New construction: No
      • Year built: 2020

      Utilities & green energy

      • Electric: 220 Volts
      • Sewer: Public Sewer
      • Water: Public
      • Utilities for property: Cable Available, Electricity Available, Natural Gas Available, Phone Available, Sewer Available, Underground Utilities, Water Available

      Community & HOA

      Community
      • Features: Retirement Community, Sidewalks, Near Shopping
      • Senior community: Yes
      • Subdivision: Piedmont Village
      HOA
      • Has HOA: Yes
      • Services included: Other
      • HOA fee: $2,520 annually
      Location
      • Region: Jasper

      Financial & listing details

      • Price per square foot: $232/sqft
      • Tax assessed value: $323,258
      • Annual tax amount: $2,342
      • Date on market: 9/10/2026
      • Listing agreement: Exclusive Right To Sell
      • Electric utility on property: Yes

        Estimated market value

        $336,600

        $320,000 - $353,000

        $1,805/mo

        Price history

        DateEventPrice
        4/8/2024Sold$325,000-3.8%$239/sqft
        Source: GAMLS #10258626 Report a problem
        3/12/2024Pending sale$338,000$249/sqft
        Source: GAMLS #10258626 Report a problem
        3/8/2024Contingent$338,000$249/sqft
        Source: GAMLS #10258626 Report a problem
        3/3/2024Listed for sale$338,000$249/sqft
        Source: GAMLS #10258626 Report a problem

        Public tax history

        YearProperty taxesTax assessment
        2025$3,211 -2.4%$129,303 +1.1%
        2024$3,289 +31.7%$127,937 +24.6%
        2023$2,496 -1.4%$102,662
        2022$2,531 +3.3%$102,662 +10.5%
        2021$2,450 +639.4%$92,938 +674.5%
        2020$331 $12,000
        Find assessor info on the county website

        Monthly payment

        Est. payment

        Payment breakdown

        Explore the cost of this home by adjusting the details. Changes won't be saved.
        All calculations are estimates and provided by Zillow, Inc. for informational purposes only. Actual amounts may vary.
        HOA fees may include property taxes on listings classified as Co-Ops. Contact the listing agent and/or owner for fee details.
        See how much you could borrow to make a competitive offer.

        Climate risks

        Neighborhood: 30143

        Getting around

        7 / 100
        Car-Dependent
        13 / 100
        Somewhat Bikeable

        Nearby schools

        GreatSchools rating
        Schools provided by the listing agent
        • Elementary: Harmony
        • Middle: Pickens
        • High: Pickens

        Source: GAMLS. This data may not be complete. We recommend contacting the local school district to confirm school assignments for this home.

        A local agent can set up tours, give advice and negotiate with sellers.

        Browse local experts