Welcome to 94 Schroder Lane! Located in a peaceful 55+ community, this well-maintained home offers two bedrooms, two full bathrooms and approximately 1,064 square feet of comfortable living space. Recent updates include new luxury vinyl tile flooring in the kitchen and dining room, new carpet in both bedrooms, living room and fresh paint throughout & granite countertops. Additional features include an attached one-car garage with direct interior access, a primary bedroom with an adjoining bath. Community has 2 ponds with short paths around them. Enjoy low-maintenance living in a convenient location close to shopping, dining and everyday amenities.
Pending
$150,000
94 Schroder Ln, Hamilton, OH 45013
2beds
1,064sqft
Condominium
Built in 1984
-- sqft lot
$-- Zestimate®
$141/sqft
$380/mo HOA
What's special
Two bedroomsWell-maintained homeGranite countertopsFresh paint throughout
- 7 days
- 325
- 8
Likely to sell faster than
Zillow last checked:
Listing updated:
Listed by:
Elizabeth Gerbus Akeley 513-535-2103,
Comey & Shepherd 513-891-4444
Source: Cincy MLS,MLS#: 1895162 Originating MLS: Cincinnati Area Multiple Listing Service
Originating MLS: Cincinnati Area Multiple Listing Service
Facts & features
Interior
Bedrooms & bathrooms
- Bedrooms: 2
- Bathrooms: 2
- Full bathrooms: 2
Primary bedroom
- Features: Bath Adjoins, Wall-to-Wall Carpet
- Level: First
- Area: 204
- Dimensions: 12 x 17
Bedroom 2
- Level: First
- Area: 180
- Dimensions: 12 x 15
Bedroom 3
- Area: 0
- Dimensions: 0 x 0
Bedroom 4
- Area: 0
- Dimensions: 0 x 0
Bedroom 5
- Area: 0
- Dimensions: 0 x 0
Primary bathroom
- Features: Tile Floor, Tub w/Shower
Bathroom 1
- Features: Full
- Level: First
Bathroom 2
- Features: Full
- Level: First
Dining room
- Features: Other
- Level: First
- Area: 56
- Dimensions: 8 x 7
Family room
- Area: 0
- Dimensions: 0 x 0
Kitchen
- Features: Vinyl Floor, Wood Cabinets, Marble/Granite/Slate
- Area: 112
- Dimensions: 14 x 8
Living room
- Features: Wall-to-Wall Carpet
- Area: 276
- Dimensions: 12 x 23
Office
- Area: 0
- Dimensions: 0 x 0
Heating
- Gas
Cooling
- Ceiling Fan(s), Central Air
Appliances
- Included: Dishwasher, Dryer, Disposal, Microwave, Oven/Range, Refrigerator, Washer, Gas Water Heater
- Laundry: In Unit
Features
- Ceiling Fan(s)
- Windows: Wood Frames, Skylight(s)
- Basement: None
Interior area
- Total structure area: 1,064
- Total interior livable area: 1,064 sqft
Video & virtual tour
Property
Parking
- Total spaces: 1
- Parking features: On Street, Driveway, Garage Door Opener
- Attached garage spaces: 1
- Has uncovered spaces: Yes
Features
- Levels: One
- Stories: 1
- Patio & porch: Patio, Porch
Lot
- Size: 1,533 Square Feet
Details
- Parcel number: P6412169000037
- Zoning description: Residential
Construction
Type & style
- Home type: Condo
- Architectural style: Ranch
- Property subtype: Condominium
Materials
- Brick
- Foundation: Concrete Perimeter
- Roof: Shingle
Condition
- New construction: No
- Year built: 1984
Utilities & green energy
- Gas: Natural
- Sewer: Public Sewer
- Water: Public
Community & HOA
Community
- Security: Smoke Alarm
- Subdivision: Schroder Manor
HOA
- Has HOA: Yes
- Services included: Trash, Community Landscaping
- HOA fee: $380 monthly
- HOA name: Management Solutions
Location
- Region: Hamilton
Financial & listing details
- Price per square foot: $141/sqft
- Annual tax amount: $644
- Date on market: 9/25/2026
- Listing terms: No Special Financing
Estimated market value
Not available
Estimated sales range
Not available
Not available
Price history
| Date | Event | Price |
|---|---|---|
| 9/30/2026 | Pending sale | $150,000$141/sqft |
Source:  Cincy MLS #1895162 Report a problem Cincy MLS #1895162 Report a problem | ||
| 9/25/2026 | Listed for sale | $150,000+43.5%$141/sqft |
Source: Cincy MLS #1895162 Report a problem | ||
| 8/4/2020 | Sold | $104,500$98/sqft |
Source: Cincy MLS #1665440 Report a problem | ||
Public tax history
Tax history is unavailable.
Monthly payment
Est. payment
Payment breakdown
Explore the cost of this home by adjusting the details. Changes won't be saved.Climate risks
Neighborhood: 45013
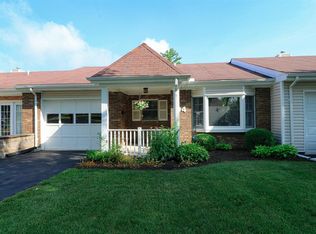
Similar homes
- $159,9002 bd2 ba1k sqft78 Schroder Ln, Hamilton, OH 45013For Sale
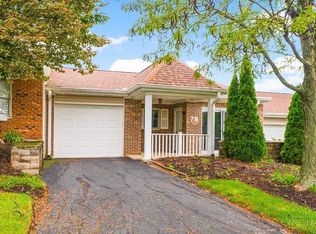
 MLS ID #1894874, Kelly Gabbard, Comey & Shepherd. Cincy MLS
 - $--3 bd2 ba1.3k sqft1630 Woodview Ln, Hamilton, OH 45013Auction
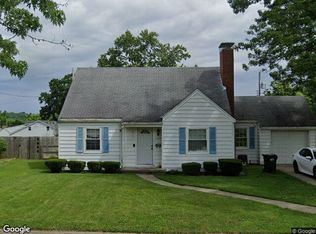 Xome
Xome - $--3 bd1 ba1k sqft38 Red Bud Ln, Hamilton, OH 45013Auction
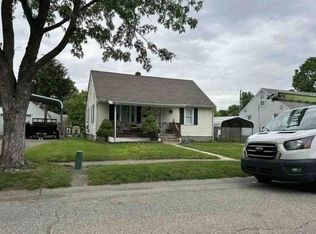 Xome
Xome - $199,9003 bd1 ba988 sqft87 Weinman Dr, Hamilton, OH 45013For Sale
 MLS ID #1896138, Carrie A Proffitt-Boyle, Comey & Shepherd. Cincy MLS
 - $199,9002 bd1 ba1k sqft1251 Beissinger Rd, Hamilton, OH 45013For SaleMLS ID #1895979, Rachel L Nieman, Century 21 Thacker & Assoc.. Cincy MLS
- $149,9003 bd1 ba1.2k sqft319 N 11th St, Hamilton, OH 45011For Sale
 MLS ID #970257, Christopher Uphus, Glasshouse Realty Group. DABR MLS
 - $152,9002 bd1 ba738 sqft728 Coralie St, Hamilton, OH 45013For SaleMLS ID #967507, Jeffrey Boyle, Keller Williams Advisors Rlty. DABR MLS
- $154,0002 bd1 ba1.3k sqft9 Criswell Ln, Fairfield, OH 45014For SaleMLS ID #1895879, Jennifer M Martin, Comey & Shepherd. Cincy MLS
- $139,9003 bd1 ba912 sqft588 Valley View Dr, Hamilton, OH 45013For SaleMLS ID #1893252, Davide Potestio, NavX Realty, LLC. Cincy MLS
- $138,0002 bd1 ba840 sqft25 Moonbeam Ct, Fairfield, OH 45014For SaleMLS ID #1895925, Megan Murray, Sibcy Cline, Inc.. Cincy MLS
- $169,9003 bd2 ba1.4k sqft409 Franklin St, Hamilton, OH 45013For SaleMLS ID #1891720, Adam D. Woodring, Mainstay Brokerage LLC. Cincy MLS
- $125,0002 bd1 ba932 sqft5476 Camelot Dr APT 38, Fairfield, OH 45014For SaleMLS ID #1895940, Kurt J Lamping, Sibcy Cline, Inc.. Cincy MLS
- $139,9002 bd2 ba1k sqft1555 Gelhot Dr APT 135, Fairfield, OH 45014For SaleMLS ID #1894870, Ibrahim M. Farhan, RE/MAX Preferred Group. Cincy MLS
- $139,9002 bd2 ba1k sqft1625 Augusta Blvd APT 167, Fairfield, OH 45014For SaleMLS ID #1894862, Ibrahim M. Farhan, RE/MAX Preferred Group. Cincy MLS
- $139,9002 bd2 ba1k sqft3944 Mack Rd APT 23, Fairfield, OH 45014For SaleMLS ID #1895383, Prayash Kadariya, Plum Tree Realty. Cincy MLS
- $155,0003 bd2 ba1k sqft1332 Campbell Ave, Hamilton, OH 45011For SaleMLS ID #968193, Eric Jones, Keller Williams Community Part. DABR MLS
