Skip main navigation
Off market
  • $865,100

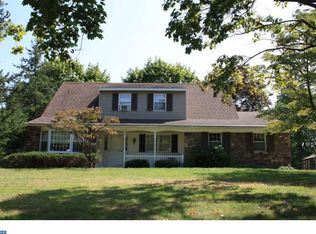
    94 Shady Lawn Dr, Churchville, PA 18966

    4beds
    3,058sqft
    SingleFamily
    Built in 1976
    0.54 Acres Lot
    $865,100 Zestimate®
    $283/sqft
    $4,509 Estimated rent

    Home value

    $865,100

    $813,000 - $926,000

    $4,509/mo

    Zestimate® history
    Loading
    Loading...

    Owner options

    List your home for rent

    $4,509/mo

    Rent Zestimate®

    Find your next renter with Zillow Rental Manager. Plus, with online applications, you can quickly screen prospective tenants – for free.

    Learn more

    $4,509/mo

    Rent Zestimate®

    Refinance and save

    $4,486/mo

    Est. payment

    Refinancing to a lower rate could help reduce your monthly payments and save thousands over the life of the loan.

    See today's rates

    $4,486/mo

    Est. payment

    Explore your selling options

    Work with a Zillow partner agent

    Leverage their expertise and Zillow's premium Showcase listings to get your home seen by more buyers.

    Get started

    List with your own agent

    Get your home in front of millions of buyers by listing it on Zillow.

    Learn how to do it

    Sell it yourself

    Take full control of how buyers see your home on Zillow by listing For Sale by Owner (FSBO).

    List your home

    What's special

    Incredible opportunity to live in a gorgeously renovated home in Council Rock School District! Huge list of improvements that include a knocked out kitchen with upgraded S/S Appliances and White Shaker Solid Wood Cabinetry. You will immediately notice the refinished hardwood floors in the living room and dining room spaces. Almost all of the light fixtures have been replaced and brought to modern standards including recessed lighting, flush mount LED lighting, bathroom fixtures, new dining room chandelier and much much more. In the kitchen and living space off of the kitchen you will find upgraded 12mm water resistant flooring in a greige color that matches the home perfectly. The fireplace wall has been redone and offers both a dramatic look to the space and allows for useful storage with the built ins on each side. In this same space you'll find beams above head that have been painted in a grey color that nicely ties the space together. Also on the first floor you will find a convenient laundry room and fully updated powder room. Heading upstairs you will find 4 very spacious bedrooms. The master bathroom has been completely upgraded as you will see upon entry. The master bedroom offers a walk-in closet and 2 additional closets great for all of your storage needs. The hall bathroom features new tile, new high end marble vanity with two sinks and new fixtures throughout. Heading to the basement get ready to be wowed.. The owner has finished this space to include waterproof vinyl flooring, new contemporary columns, recessed lighting, and has also installed a baseboard heater to keep things warm in the winter. Also in the basement you will an additional brand new half bathroom for added convenience! Don't forget to check out additional storage space in the basement, above the garage in a floored attic. Entire home painted neutral with newer baseboard trim in many spaces. The entire exterior of the home has been replaced including, new roof, new siding, new capping, new gutters and downspouts, new windows, and even a new driveway on March 1st! Last, but not least, off the rear of the home you have a covered patio that is a fantastic entertaining space that overlooks the spacious backyard perfect for family entertainment. Patio includes new shiplap ceilings including a massive ceiling fan and additional recessed lighting for those warm summer nights! A great home in a wonderful neighborhood, don't wait!

    This property is not currently displayed as for sale or rent on Zillow. This may be different from what's on other websites or public sources.

    Facts & features

    Interior

    Bedrooms & bathrooms
    • Bedrooms: 4
    • Bathrooms: 4
    • Full bathrooms: 2
    • 1/2 bathrooms: 2
    Heating
    • Other, Oil
    Cooling
    • Central
    Features
    • Has fireplace: Yes
    • Fireplace features: wood stove
    Interior area
    • Total interior livable area: 3,058 sqft
    • Finished area below ground: 0

    Property

    Parking
    • Total spaces: 6
    • Parking features: Garage - Attached
    Accessibility
    • Accessibility features: 2+ Access Exits
    Features
    • Exterior features: Wood
    • Pool features: Private
    Lot
    • Size: 0.54 Acres
    Details
    • Parcel number: 31020065
    • Special conditions: Standard

    Construction

    Type & style
    • Home type: SingleFamily
    • Architectural style: Colonial
    Materials
    • Frame
    Condition
    • Year built: 1976

    Community & HOA

    Location
    • Region: Churchville
    • Municipality: NORTHAMPTON TWP

    Financial & listing details

    • Price per square foot: $283/sqft
    • Tax assessed value: $530,119
    • Annual tax amount: $8,832

    Price history

    DateEventPrice
    4/26/2021Sold$599,900$196/sqft
    Source: Public Record Report a problem
    3/10/2021Pending sale$599,900$196/sqft
    Source: RE/MAX Action Realty #PABU521496 Report a problem
    3/3/2021Listed for sale$599,900+130.7%$196/sqft
    Source: RE/MAX Action Realty #PABU521496 Report a problem
    12/1/2020Sold$260,000-5.5%$85/sqft
    Source: Public Record Report a problem
    11/4/2020Pending sale$275,000$90/sqft
    Source: RE/MAX Centre Realtors #PABU510910 Report a problem
    11/4/2020Listed for sale$275,000$90/sqft
    Source: RE/MAX Centre Realtors #PABU510910 Report a problem

    Public tax history

    YearProperty taxesTax assessment
    2025$8,832 +2.3%$44,000
    2024$8,634 +8.1%$44,000
    2023$7,987 +0.9%$44,000
    2022$7,914 +3.3%$44,000
    2021$7,664 +2.3%$44,000
    2020$7,492 +6.4%$44,000
    2018$7,043 +4%$44,000
    2017$6,771 +30.7%$44,000
    2016$5,182 $44,000
    2015-- $44,000
    2014-- $44,000
    2013-- $44,000
    2012-- $44,000
    2011-- $44,000
    2010-- $44,000
    2009-- $44,000
    2008-- $44,000
    2007-- $44,000
    2006-- $44,000
    2005-- $44,000 +300%
    2004-- $11,000
    2003-- $11,000
    2002-- $11,000
    2000-- $11,000
    Find assessor info on the county website

    Neighborhood: 18966

    Nearby schools

    GreatSchools rating
    Schools provided by the listing agent
    • District: COUNCIL ROCK

    Source: The MLS. This data may not be complete. We recommend contacting the local school district to confirm school assignments for this home.

    Get a cash offer in 3 minutes
    Find out how much your home could sell for in as little as 3 minutes with a no-obligation cash offer.
    Estimated market value
    $865,100
    Get a cash offer in 3 minutes
    Find out how much your home could sell for in as little as 3 minutes with a no-obligation cash offer.
    Estimated market value
    $865,100