Welcome home to this well maintained 3 bedroom, 2 bath home offering a comfortable and functional layout. Two bedrooms feature updated Pergo flooring. The spacious primary suite includes a large en suite bath with a soaking tub and separate stand-up shower. Fully equipped kitchen with all appliances conveying, including the washer and dryer making moving in a breeze. Enjoy the cozy dining room with a wood-burning fireplace and built-in shelving, as well as a pellet stove in the living room- perfect for those winter months. Outdoor features include a generously sized deck and a shed for additional storage. A great home with charm and modern touches throughout! You won't want to miss this affordable home in Conewago Valley School District!
Sold for $90,000
$90,000
94 Sherrill Dr, New Oxford, PA 17350
3beds
1,404sqft
Manufactured Home
Built in 2001
-- sqft lot
$92,900 Zestimate®
$64/sqft
$1,643 Estimated rent
Home value
$92,900
$56,000 - $154,000
$1,643/mo
Zestimate® history
Owner options
List your home for rent
$1,643/mo
Rent Zestimate®
Find your next renter with Zillow Rental Manager. Plus, with online applications, you can quickly screen prospective tenants – for free.
$1,643/mo
Rent Zestimate®
Refinance and save
$470/mo
Est. payment
Refinancing to a lower rate could help reduce your monthly payments and save thousands over the life of the loan.
$470/mo
Est. payment
Explore your selling options
Work with a Zillow partner agent
Leverage their expertise and Zillow's premium Showcase listings to get your home seen by more buyers.
Get startedList with your own agent
Get your home in front of millions of buyers by listing it on Zillow.
Learn how to do itSell it yourself
Take full control of how buyers see your home on Zillow by listing For Sale by Owner (FSBO).
List your homeWhat's special
Wood-burning fireplaceBuilt-in shelvingGenerously sized deckSoaking tubFully equipped kitchenShed for additional storageCozy dining room
Zillow last checked:
Listing updated:
Listed by:
Chris Yankosky 410-456-6110,
Corner House Realty,
Co-Listing Agent: Brittany Tawney 717-524-8010,
Corner House Realty
Bought with:
Emillie Albrecht, RS300303
Real of Pennsylvania
Source: Bright MLS,MLS#: PAAD2018202
Facts & features
Interior
Bedrooms & bathrooms
- Bedrooms: 3
- Bathrooms: 2
- Full bathrooms: 2
- Main level bathrooms: 2
- Main level bedrooms: 3
Rooms
- Room types: Living Room, Dining Room, Primary Bedroom, Bedroom 2, Bedroom 3, Kitchen, Laundry, Bathroom 2, Primary Bathroom
Primary bedroom
- Features: Attached Bathroom
- Level: Main
- Area: 154 Square Feet
- Dimensions: 14 x 11
Bedroom 2
- Level: Main
- Area: 132 Square Feet
- Dimensions: 12 x 11
Bedroom 3
- Level: Main
- Area: 132 Square Feet
- Dimensions: 12 x 11
Primary bathroom
- Features: Soaking Tub
- Level: Main
Bathroom 2
- Features: Bathroom - Tub Shower
- Level: Main
Dining room
- Features: Fireplace - Wood Burning, Built-in Features
- Level: Main
- Area: 169 Square Feet
- Dimensions: 13 x 13
Kitchen
- Level: Main
- Area: 156 Square Feet
- Dimensions: 13 x 12
Laundry
- Level: Main
Living room
- Level: Main
- Area: 228 Square Feet
- Dimensions: 19 x 12
Heating
- Forced Air, Other, Propane
Cooling
- Central Air, Electric
Appliances
- Included: Electric Water Heater
- Laundry: Main Level, Laundry Room
Features
- Built-in Features, Ceiling Fan(s), Open Floorplan, Soaking Tub, Bathroom - Stall Shower, Bathroom - Tub Shower
- Has basement: No
- Number of fireplaces: 2
- Fireplace features: Wood Burning
Interior area
- Total structure area: 1,508
- Total interior livable area: 1,404 sqft
- Finished area above ground: 1,404
- Finished area below ground: 0
Property
Parking
- Total spaces: 2
- Parking features: Driveway, Off Street
- Uncovered spaces: 2
Accessibility
- Accessibility features: 2+ Access Exits, Accessible Approach with Ramp
Features
- Levels: One
- Stories: 1
- Patio & porch: Deck
- Pool features: None
Details
- Additional structures: Above Grade, Below Grade
- Parcel number: 32J120061094
- Zoning: RESIDENTIAL
- Special conditions: Standard
Construction
Type & style
- Home type: MobileManufactured
- Property subtype: Manufactured Home
Materials
- Vinyl Siding, Combination
Condition
- New construction: No
- Year built: 2001
Utilities & green energy
- Sewer: Community Septic Tank
- Water: Community
Community & HOA
Community
- Subdivision: Mt Pleasant Township
HOA
- Has HOA: No
- Services included: Water, Trash, Sewer
Location
- Region: New Oxford
- Municipality: MOUNT PLEASANT TWP
Financial & listing details
- Price per square foot: $64/sqft
- Tax assessed value: $57,000
- Annual tax amount: $1,290
- Date on market: 6/11/2025
- Listing agreement: Exclusive Right To Sell
- Listing terms: Cash,Conventional
- Inclusions: Oven, Refrigerator, Dishwasher, Washer And Dryer.
- Exclusions: Personal Property.
- Ownership: Ground Rent
- Body type: Double Wide
Price history
| Date | Event | Price |
|---|---|---|
| 7/28/2025 | Sold | $90,000$64/sqft |
Source:  Bright MLS #PAAD2018202 Report a problem Bright MLS #PAAD2018202 Report a problem | ||
| 6/30/2025 | Pending sale | $90,000$64/sqft |
Source: Bright MLS #PAAD2018202 Report a problem | ||
| 6/12/2025 | Contingent | $90,000$64/sqft |
Source: Bright MLS #PAAD2018202 Report a problem | ||
| 6/11/2025 | Listed for sale | $90,000+12.5%$64/sqft |
Source: Bright MLS #PAAD2018202 Report a problem | ||
| 9/18/2023 | Sold | $80,000+0.1%$57/sqft |
Source: Bright MLS #PAAD2009998 Report a problem | ||
| 8/4/2023 | Pending sale | $79,900$57/sqft |
Source: Bright MLS #PAAD2009998 Report a problem | ||
| 7/24/2023 | Listed for sale | $79,900+5.8%$57/sqft |
Source: Bright MLS #PAAD2009998 Report a problem | ||
| 7/11/2022 | Sold | $75,500+16.3%$54/sqft |
Source: Bright MLS #PAAD2005498 Report a problem | ||
| 6/28/2022 | Pending sale | $64,900$46/sqft |
Source: Bright MLS #PAAD2005498 Report a problem | ||
| 6/24/2022 | Listed for sale | $64,900+16.9%$46/sqft |
Source: Bright MLS #PAAD2005498 Report a problem | ||
| 7/30/2021 | Sold | $55,500+23.3%$40/sqft |
Source: Bright MLS #PAAD2000316 Report a problem | ||
| 3/24/2021 | Listing removed | -- |
Source: Owner Report a problem | ||
| 8/28/2015 | Sold | $45,000+12.5%$32/sqft |
Source: Agent Provided Report a problem | ||
| 5/15/2015 | Listed for sale | $39,995-28.5%$28/sqft |
Source: Owner Report a problem | ||
| 5/7/2010 | Listing removed | $55,899$40/sqft |
Source: STRATEGIC REALTY #21003496 Report a problem | ||
| 3/25/2010 | Listed for sale | $55,899$40/sqft |
Source: STRATEGIC REALTY #21003496 Report a problem | ||
Public tax history
Tax history is unavailable.
Neighborhood: 17350
Nearby homes
- $74,0003 bd2 ba1k sqft97 Sherrill Dr, New Oxford, PA 17350For Sale
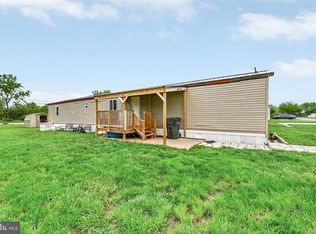
- $---- bd-- ba-- sqft93 Sherrill Dr, New Oxford, PA 17350Off Market
- $101,5003 bd2 ba1.5k sqft92 Sherrill Dr, New Oxford, PA 17350Off Market

- $64,2003 bd2 ba1.5k sqft90 Jacqueline Dr, New Oxford, PA 17350Off Market

- $85,0003 bd2 ba1.5k sqft91 Sherrill Dr, New Oxford, PA 17350Sold
- $44,1002 bd1 ba980 sqft127 Jacqueline Dr, New Oxford, PA 17350Off Market
- $77,0003 bd2 ba1.1k sqft124 Sherrill Dr, New Oxford, PA 17350Sold
- $88,5004 bd2 ba1.7k sqft96 Sherrill Dr, New Oxford, PA 17350Off Market
Nearby schools
GreatSchools rating
- 8/10New Oxford El SchoolGrades: K-3Distance: 2 mi
- 7/10New Oxford Middle SchoolGrades: 7-8Distance: 2.1 mi
- 6/10New Oxford Senior High SchoolGrades: 9-12Distance: 2.1 mi
Schools provided by the listing agent
- High: New Oxford Senior
- District: Conewago Valley
Source: Bright MLS. This data may not be complete. We recommend contacting the local school district to confirm school assignments for this home.
Sell for more on Zillow
Get a Zillow Showcase℠ listing at no additional cost and you could sell for .
$92,900
2% more
+$1,858
With Zillow Showcase(estimated)
$94,758
- Pennsylvania
- Adams County
- New Oxford
- 17350
- 94 Sherrill Dr
Nearby cities
Nearby neighborhoods
Nearby zip codes
Other New Oxford Topics
