Skip main navigation
Sold for $1,480,000
  • $1,480,000

    94 Silver Fox Ridge, Beech Mountain, NC 28604

    4beds
    3,958sqft
    Single Family Residence
    Built in 2021
    0.93 Acres Lot
    $1,480,000 Zestimate®
    $374/sqft
    $5,049 Estimated rent

    Home value

    $1,480,000

    Estimated sales range

    Not available

    $5,049/mo

    Zestimate® history
    Loading
    Loading...

    Owner options

    List your home for rent

    $5,049/mo

    Rent Zestimate®

    Find your next renter with Zillow Rental Manager. Plus, with online applications, you can quickly screen prospective tenants – for free.

    Learn more

    $5,049/mo

    Rent Zestimate®

    Refinance and save

    $10,718/mo

    Est. payment

    Refinancing to a lower rate could help reduce your monthly payments and save thousands over the life of the loan.

    See today's rates

    $10,718/mo

    Est. payment

    Explore your selling options

    Work with a Zillow partner agent

    Leverage their expertise and Zillow's premium Showcase listings to get your home seen by more buyers.

    Get started

    List with your own agent

    Get your home in front of millions of buyers by listing it on Zillow.

    Learn how to do it

    Sell it yourself

    Take full control of how buyers see your home on Zillow by listing For Sale by Owner (FSBO).

    List your home

    What's special

    Small gated communityNatural lightPorch swingWarm stone fireplaceSoaring tongue-and-groove cathedral ceilingsGame spacePartially covered wraparound deck
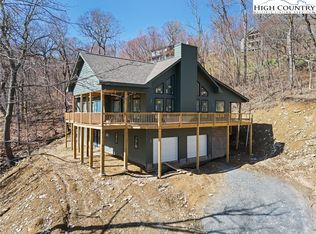
    Perched at nearly 5,000 feet with sweeping long-range views, this fully furnished luxury retreat is the ultimate High Country escape — the kind of place where you'll count down the days until your next visit. And when you're not here? It can work for you, too, grossing over $100K annually for the past two years. Step inside and feel the mountain exhale. Soaring tongue-and-groove cathedral ceilings, a warm stone fireplace, and walls of expansive windows frame breathtaking southern views–flooding the space with natural light and the kind of scenery that never gets old. The open floor plan is where this home truly shines — living, dining, and kitchen flow seamlessly together, making it just as easy to host a lively dinner party as it is to sprawl out on the couch with a good book and a mountain view. The chef's kitchen keeps pace beautifully, featuring a farmhouse sink, center island, generous prep space, and a sunny breakfast nook. Slide open the doors to the partially covered wraparound deck, where a porch swing overlooks the views and a firepit table sets the scene for unforgettable evenings under the stars. The main-level primary suite is your personal sanctuary — complete with deck access, a spa-inspired bath with soaking tub, double vanities, and a huge walk-in closet. A second bedroom, full bath, and laundry room round out the main level. Upstairs, is flexible loft for a yoga space, reading nook, or home office, alongside two more bedrooms, and full bath. The lower level is pure fun: a second living room with fireplace, bar area, game space, bunk room, and direct access to a bubbling hot tub. An attached two-car garage and main-level carport make unloading skis, groceries, and luggage effortless. Best of all — built in 2021, this home is essentially worry-free, with modern systems and finishes that require minimal upkeep. Set in a small gated community just 3 miles from Beech Mountain Ski Resort, 4 miles from downtown Banner Elk's shops and restaurants, and just a few miles more to nearby Sugar Mountain Ski Resort, this is the mountain home you've been waiting for. Come for the views. Stay for the lifestyle. Let it earn when you're away.

    Zillow last checked:

    Listing updated:

    Listed by:

    Leslie Eason (828)406-0828,

    Keller Williams High Country,

    Vandi Montero 770-851-4337,

    Keller Williams High Country

    Bought with:

    Corrinne Loucks, 212980

    Realty One Group Results

    Source: High Country AOR,MLS#: 260537MLS LogoOriginating MLS: High Country Association of Realtors Inc.

    Facts & features

    Interior

    Bedrooms & bathrooms
    • Bedrooms: 4
    • Bathrooms: 4
    • Full bathrooms: 4
    Heating
    • Forced Air, Fireplace(s), Propane
    Cooling
    • Central Air, 2 Units
    Appliances
    • Included: Dryer, Dishwasher, Exhaust Fan, Electric Range, Gas Water Heater, Microwave Hood Fan, Microwave, Refrigerator, Tankless Water Heater, Washer
    • Laundry: Main Level
    Features
    • Cathedral Ceiling(s), Furnished, Hot Tub/Spa
    • Basement: Finished
    • Number of fireplaces: 2
    • Fireplace features: Two, Gas, Stone, Vented, Propane
    • Furnished: Yes
    Interior area
    • Total structure area: 3,958
    • Total interior livable area: 3,958 sqft
    • Finished area above ground: 2,736
    • Finished area below ground: 1,222

    Property

    Parking
    • Total spaces: 2
    • Parking features: Attached, Basement, Driveway, Garage, Two Car Garage, Gravel, Oversized, Porte-Cochere, Private
    • Attached garage spaces: 2
    • Has uncovered spaces: Yes
    Features
    • Levels: Two
    • Stories: 2
    • Patio & porch: Covered, Multiple, Open
    • Exterior features: Hot Tub/Spa, Gravel Driveway
    • Has spa: Yes
    • Spa features: Hot Tub
    • Has view: Yes
    • View description: Long Range, Mountain(s)
    Lot
    • Size: 0.93 Acres
    Details
    • Parcel number: 18590527361300000

    Construction

    Type & style
    • Home type: SingleFamily
    • Architectural style: Contemporary,Mountain
    • Property subtype: Single Family Residence
    Materials
    • Hardboard, Stone, Stucco, Wood Frame
    • Foundation: Basement
    • Roof: Architectural,Shingle
    Condition
    • Year built: 2021

    Utilities & green energy

    • Sewer: Septic Permit 4 Bedroom
    • Water: Shared Well
    • Utilities for property: High Speed Internet Available

    Community & HOA

    Community
    • Features: Gated, Long Term Rental Allowed, Short Term Rental Allowed
    • Subdivision: Silver Fox Ridge
    HOA
    • Has HOA: Yes
    • HOA fee: $2,340 annually
    Location
    • Region: Beech Mountain

    Financial & listing details

    • Price per square foot: $374/sqft
    • Tax assessed value: $811,400
    • Annual tax amount: $3,245
    • Date on market: 4/1/2026
    • Listing terms: Cash,Conventional,New Loan,VA Loan
    • Road surface type: Paved

    Price history

    DateEventPrice
    7/13/2026Sold$1,480,000-4.5%$374/sqft
    Source: High Country AOR #260537 Report a problem
    7/6/2026Pending sale$1,550,000$392/sqft
    Source: High Country AOR #260537 Report a problem
    6/10/2026Contingent$1,550,000$392/sqft
    Source: High Country AOR #260537 Report a problem
    5/5/2026Price change$1,550,000-8.6%$392/sqft
    Source: High Country AOR #260537 Report a problem
    4/1/2026Listed for sale$1,695,000+3%$428/sqft
    Source: High Country AOR #260537 Report a problem
    12/30/2025Listing removed$1,645,000$416/sqft
    Source: Canopy MLS as distributed by MLS GRID #4308974 Report a problem
    10/20/2025Price change$1,645,000-2.9%$416/sqft
    Source: High Country AOR #256326 Report a problem
    9/15/2025Listed for sale$1,695,000$428/sqft
    Source: High Country AOR #256326 Report a problem
    8/30/2025Contingent$1,695,000$428/sqft
    Source: High Country AOR #256326 Report a problem
    6/26/2025Listed for sale$1,695,000+27.4%$428/sqft
    Source: High Country AOR #256326 Report a problem
    2/23/2023Sold$1,330,000+2.3%$336/sqft
    Source: High Country AOR #240866 Report a problem
    1/22/2023Contingent$1,300,000$328/sqft
    Source: High Country AOR #240866 Report a problem
    12/17/2022Listed for sale$1,300,000$328/sqft
    Source: High Country AOR #240866 Report a problem
    12/4/2022Contingent$1,300,000$328/sqft
    Source: High Country AOR #240866 Report a problem
    11/23/2022Listed for sale$1,300,000+62.5%$328/sqft
    Source: High Country AOR #240866 Report a problem
    11/30/2021Sold$800,000$202/sqft
    Source: Public Record Report a problem

    Public tax history

    YearProperty taxesTax assessment
    2025$3,246 $811,400
    2024$3,246 $811,400
    2023$3,246 $811,400
    2022$3,246 +11.1%$811,400 +52.8%
    2021$2,921 +2024%$531,000 +2024%
    2020$138 $25,000
    2019$138 $25,000
    2018$138 $25,000
    2017$138 +23%$25,000
    2016$112 $25,000
    2015$112 $25,000
    Find assessor info on the county website

    Neighborhood: 28604

    Nearby schools

    GreatSchools rating
    Schools provided by the listing agent
    • Elementary: Banner Elk
    • Middle: Cranberry
    • High: Avery County

    Source: High Country AOR. This data may not be complete. We recommend contacting the local school district to confirm school assignments for this home.

    Get pre-qualified for a loan
    At Zillow Home Loans, we can pre-qualify you in as little as 5 minutes with no impact to your credit score.

    An equal housing lender. NMLS #10287.

    Sell for more on Zillow
    Get a Zillow Showcase℠ listing at no additional cost and you could sell for .
    $1,480,000
    2% more
    +$29,600
    With Zillow Showcase(estimated)
    $1,509,600