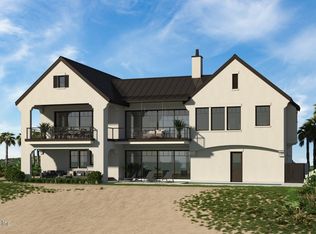
Welcome home to the Osprey by Toll Brothers, set on one of the most coveted homesites in Shores at RiverTown. This home is set in a private cul-de-sac, backing to a lush preserve, with room to spare for a resort-style pool and a view of the St. Johns River from the upstairs loft. Few homesites in the community offer this level of privacy and space.
Inside, dark luxury plank flooring runs through the main level, where the great room's fireplace sets the tone for evenings at home. A main-floor guest suite with full bath offers privacy for visitors.
The garage, extended four feet, delivers the kind of flexibility you are look for; plenty if room for a golf cart, extra storage, or larger vehicles.
Outside, the extended, paver-covered lanai is the ultimate entertaining space; ready for your dream outdoor kitchen, all overlooking your private preserve backdrop.
This is more than just a home- it's where your best memories are waiting to happen.
Active
$7,290,000
94 SLIP Cove, St. Johns, FL 32259
4beds
2,324sqft
:
Get pre-qualified$47,880/mo
Single Family Residence
Built in 2025
9,583 Square Feet Lot
$-- Zestimate®
$3,137/sqft
$136/mo HOA
What's special
Private cul-de-sacPrivate preserve backdrop
- 4 hours |
- 49 |
- 3 |
Zillow last checked:
Listing updated:
Listed by:
ASHLEY TESS RICHINS 801-372-9987,
JACKSONVILLE TBI REALTY, LLC 904-484-4951,
ASHLEY SPRINGER 561-239-0917
Source: realMLS,MLS#: 2158953
Facts & features
Interior
Bedrooms & bathrooms
- Bedrooms: 4
- Bathrooms: 3
- Full bathrooms: 3
Heating
- Central, Electric, Zoned
Cooling
- Central Air, Electric, Multi Units, Split System, Zoned
Appliances
- Included: Dishwasher, Disposal, Gas Cooktop, Instant Hot Water, Microwave, Tankless Water Heater
- Laundry: Electric Dryer Hookup, Gas Dryer Hookup, In Unit, Upper Level, Washer Hookup
Features
- Breakfast Bar, Breakfast Nook, Eat-in Kitchen, Entrance Foyer, Kitchen Island, Open Floorplan, Pantry, Primary Bathroom - Shower No Tub, Smart Thermostat, Walk-In Closet(s)
- Flooring: Carpet, Tile
- Number of fireplaces: 1
- Fireplace features: Gas
Interior area
- Total interior livable area: 2,324 sqft
Property
Parking
- Total spaces: 2
- Parking features: Attached, Garage
- Attached garage spaces: 2
Features
- Levels: Two
- Stories: 2
- Patio & porch: Covered
- Has view: Yes
- View description: Protected Preserve, River, Trees/Woods
- Has water view: Yes
- Water view: River
Lot
- Size: 9,583 Square Feet
- Features: Cul-De-Sac, Many Trees, Sprinklers In Front, Sprinklers In Rear, Wooded
Details
- Parcel number: 0007270360
- Zoning description: Residential
Construction
Type & style
- Home type: SingleFamily
- Architectural style: Craftsman,Traditional
- Property subtype: Single Family Residence
Materials
- Composition Siding, Fiber Cement, Frame
- Roof: Shingle
Condition
- New construction: Yes
- Year built: 2025
Utilities & green energy
- Sewer: Public Sewer
- Water: Public
- Utilities for property: Cable Available, Electricity Connected, Natural Gas Connected, Sewer Connected, Water Connected
Community & HOA
Community
- Security: Security Gate, Smoke Detector(s)
- Subdivision: Rivertown Shores
HOA
- Has HOA: Yes
- Amenities included: Pool, Clubhouse, Dog Park, Fitness Center, Gated, Jogging Path, Pickleball, Tennis Court(s)
- Services included: Other
- HOA fee: $408 quarterly
Location
- Region: Johns
Financial & listing details
- Price per square foot: $3,137/sqft
- Annual tax amount: $3,759
- Date on market: 8/6/2026
- Listing terms: Cash,Conventional,FHA,VA Loan
- Road surface type: Asphalt
Estimated market value
Not available
Estimated sales range
Not available
Not available
Price history
| Date | Event | Price |
|---|---|---|
| 8/6/2026 | Listed for sale | $7,290,000$3,137/sqft |
Source:  realMLS #2158953 Report a problem realMLS #2158953 Report a problem | ||
Public tax history
Tax history is unavailable.
Monthly payment
Est. payment
Payment breakdown
Explore the cost of this home by adjusting the details. Changes won't be saved.Climate risks
Neighborhood: 32259
Nearby schools
GreatSchools rating
- 10/10Trout Creek AcademyGrades: K-8Distance: 2.8 mi
- 7/10Bartram Trail High SchoolGrades: 8-12Distance: 2.4 mi
Schools provided by the listing agent
- Elementary: Hallowes Cove Academy
- Middle: Hallowes Cove Academy
- High: Bartram Trail
Source: realMLS. This data may not be complete. We recommend contacting the local school district to confirm school assignments for this home.
- $755,2703 bd3 ba-- sqft76 Slip Cove St, Johns, FL 32259Pending

- $1,110,2575 bd3 ba3k sqft62 Slip Cove St, Saint Johns, FL 32259Sold
- $598,5383 bd3 ba2.2k sqft253 Oakmoss Dr, Saint Johns, FL 32259Pending

- $675,8444 bd3 ba2.3k sqft261 Oakmoss Dr, Saint Johns, FL 32259Sold

- $628,797-- bd-- ba2.1k sqft269 Oakmoss Dr, Saint Johns, FL 32259Sold
- $569,0003 bd3 ba2.1k sqft233 Oakmoss Dr, Saint Johns, FL 32259Sold
- $518,8373 bd2 ba1.7k sqft266 Oakmoss Dr, Saint Johns, FL 32259Sold
- $659,0003 bd3 ba2k sqft375 Oakmoss Dr, Saint Johns, FL 32259New Construction
A local agent can set up tours, give advice and negotiate with sellers.
A local lender can help you make sure your offer is ready when you are.