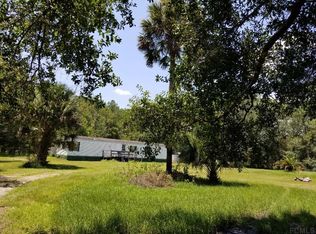
Escape the ordinary and discover true Florida country living on this stunning 5-acre estate in the heart of Flagler County. This spacious custom home offers the perfect blend of comfort and privacy with no HOA or CDD fees. It’s perfect for setting up your personal homestead with a garden enclosure and pole barn already in place. You have plenty of room for chickens and to park your RV or boat. The sweeping circular driveway welcomes you to the private yard where you'll feel the sense of space and serenity that defines this one-of-a-kind property. The new carport with Shark Coating parking pad and sidewalks invite you to the huge, wrap-around porch; the perfect spot to enjoy your morning coffee while listening to the birds. The large, open-concept living room features high ceilings, a cozy fireplace, flanked by built-in shelving and storage. It is connected to the beautiful kitchen featuring a large island, solid wood cabinets, stainless steel appliances including a built-in refrigerator, propane cooktop, built-in oven and microwave. The walk-in pantry gives you the space you need to stay organized. The generous primary suite offers a true retreat, complete with a spacious walk-in closet and a well-appointed ensuite bath with split, dual vanities, a soaking tub, separate shower, and a water closet for privacy. On the other side of the house, bedroom 2 has a walk-in closet and an adjoining Jack-and-Jill style bathroom, that opens to the bedroom and the hallway, for easy access. Bedroom 3 has an ensuite bathroom, that doubles as a pool bath, with a door to the lanai. Upstairs you will find a large bonus room perfect for a home office, gym, movie theater, crafts or extra bedroom. It has a storage area and a half bath. The large, covered lanai can be easily accessed from the living room, kitchen, primary bedroom and pool bath. It is anchored with beautiful brick pavers surrounding the inground saltwater pool and spa. The screen enclosure keeps the bugs at bay but still allows a sweeping view of the large back yard. The pool has a solar heating system, with backup electric, or propane options. The property has two wells, one for water for the house and one for the irrigation system with components located in the charming pump house. The home boasts a metal roof, gutters, a rain barrel, and a storage room on the front porch. Tucked away on a quiet lane yet conveniently accessible via SR-100 and County Roads 302 and 305, this property offers the seclusion you crave with easy access to shopping, dining, and the beautiful beaches of Flagler County.
For sale
Price cut: $49.1K (6/4)
$945,900
94 Smith Ln, Bunnell, FL 32110
3beds
3,653sqft
Single Family Residence
Built in 2008
5 Acres Lot
$-- Zestimate®
$259/sqft
$-- HOA
What's special
Cozy fireplaceLarge islandHuge wrap-around porchMetal roofJack-and-jill style bathroomHigh ceilingsPropane cooktop
- 67 days |
- 874 |
- 62 |
Zillow last checked:
Listing updated:
Listed by:
Joyce Cunningham 412-860-7958,
REAL BROKER, LLC 855-450-0442
Source: Stellar MLS,MLS#: FC318113
Originating MLS: Orlando Regional

Loading...
Facts & features
Interior
Bedrooms & bathrooms
- Bedrooms: 3
- Bathrooms: 4
- Full bathrooms: 3
- 1/2 bathrooms: 1
Rooms
- Room types: Bonus Room, Dining Room
Primary bedroom
- Features: Ceiling Fan(s), Walk-In Closet(s)
- Level: First
Bedroom 2
- Features: Ceiling Fan(s), Jack & Jill Bathroom, Walk-In Closet(s)
- Level: First
Bedroom 3
- Features: Ceiling Fan(s), En Suite Bathroom, Built-in Closet
- Level: First
Bathroom 2
- Features: Jack & Jill Bathroom, Shower No Tub, Single Vanity, Stone Counters, Tall Countertops
- Level: First
Bathroom 3
- Features: Shower No Tub, Single Vanity, Stone Counters, Tall Countertops, Linen Closet
- Level: First
Bathroom 4
- Features: Other, No Closet
- Level: Second
Balcony porch lanai
- Features: Ceiling Fan(s)
- Level: First
Bonus room
- Features: Ceiling Fan(s), Storage Closet
- Level: Second
Dining room
- Level: First
Kitchen
- Features: Breakfast Bar, Kitchen Island, Stone Counters
- Level: First
Living room
- Features: Built-In Shelving, Ceiling Fan(s), Central Vacuum, No Closet
- Level: First
Heating
- Electric, Heat Pump
Cooling
- Central Air
Appliances
- Included: Oven, Convection Oven, Cooktop, Dishwasher, Disposal, Dryer, Electric Water Heater, Exhaust Fan, Ice Maker, Microwave, Range, Refrigerator, Washer, Water Filtration System, Water Softener
- Laundry: Electric Dryer Hookup, Inside, Laundry Room
Features
- Ceiling Fan(s), Central Vacuum, Crown Molding, Eating Space In Kitchen, High Ceilings, Primary Bedroom Main Floor, Split Bedroom, Stone Counters, Thermostat, Tray Ceiling(s), Walk-In Closet(s)
- Flooring: Carpet, Ceramic Tile, Laminate
- Doors: French Doors, Outdoor Shower
- Windows: Window Treatments
- Has fireplace: Yes
- Fireplace features: Decorative, Living Room
Interior area
- Total structure area: 4,710
- Total interior livable area: 3,653 sqft
Video & virtual tour
Property
Parking
- Total spaces: 2
- Parking features: Circular Driveway, Covered, Parking Pad
- Carport spaces: 2
- Has uncovered spaces: Yes
Features
- Levels: Two
- Stories: 2
- Patio & porch: Covered, Rear Porch, Screened, Wrap Around
- Exterior features: Fire Pit, Garden, Irrigation System, Lighting, Outdoor Shower, Rain Barrel/Cistern(s), Rain Gutters, Sidewalk, Storage
- Has private pool: Yes
- Pool features: Heated, In Ground, Outside Bath Access, Salt Water, Screen Enclosure, Solar Heat
- Has spa: Yes
- Spa features: In Ground
- Fencing: Other
- Has view: Yes
- View description: Garden, Trees/Woods
Lot
- Size: 5 Acres
- Features: In County, Landscaped, Level, Street Dead-End
- Residential vegetation: Trees/Landscaped
Details
- Parcel number: 3412295550001400014
- Zoning: SF
- Special conditions: None
Construction
Type & style
- Home type: SingleFamily
- Architectural style: Traditional
- Property subtype: Single Family Residence
Materials
- HardiPlank Type, Wood Frame
- Foundation: Slab
- Roof: Metal
Condition
- New construction: No
- Year built: 2008
Utilities & green energy
- Electric: Photovoltaics Seller Owned
- Sewer: Septic Tank
- Water: Well
- Utilities for property: BB/HS Internet Available, Cable Connected, Electricity Connected, Propane, Sprinkler Well
Community & HOA
Community
- Pet fee: $0 monthly
- Subdivision: ST JOHNS DEV CO
HOA
- Has HOA: No
Location
- Region: Bunnell
Financial & listing details
- Price per square foot: $259/sqft
- Tax assessed value: $678,528
- Annual tax amount: $9,270
- Date on market: 5/1/2026
- Cumulative days on market: 67 days
- Listing terms: Cash,Conventional,FHA,USDA Loan,VA Loan
- Ownership: Fee Simple
- Total actual rent: 0
- Electric utility on property: Yes
- Road surface type: Unimproved, Gravel
Estimated market value
Not available
Estimated sales range
Not available
Not available
Price history
| Date | Event | Price |
|---|---|---|
| 6/4/2026 | Price change | $945,900-4.9%$259/sqft |
Source: | ||
| 5/1/2026 | Listed for sale | $995,000+13.7%$272/sqft |
Source: | ||
| 3/23/2022 | Sold | $875,000-0.5%$240/sqft |
Source: Public Record Report a problem | ||
| 1/21/2022 | Contingent | $879,000$241/sqft |
Source: | ||
| 8/24/2021 | Listed for sale | $879,000+576.2%$241/sqft |
Source: | ||
| 10/3/2006 | Sold | $130,000+62.7%$36/sqft |
Source: Public Record Report a problem | ||
| 10/18/2005 | Sold | $79,900-18.4%$22/sqft |
Source: Public Record Report a problem | ||
| 6/16/2005 | Sold | $97,900+22.5%$27/sqft |
Source: Public Record Report a problem | ||
| 4/12/2005 | Sold | $79,900$22/sqft |
Source: Public Record Report a problem | ||
Public tax history
| Year | Property taxes | Tax assessment |
|---|---|---|
| 2024 | $9,057 +2.1% | $665,159 +3% |
| 2023 | $8,872 +120.1% | $645,785 +112.1% |
| 2022 | $4,031 +1.6% | $304,413 +3% |
| 2021 | $3,970 -0.1% | $295,547 +1.4% |
| 2020 | $3,973 +1.1% | $291,467 +2.3% |
| 2019 | $3,931 -0.2% | $284,914 +1.9% |
| 2018 | $3,939 +1.1% | $279,602 +2.1% |
| 2017 | $3,896 | $273,851 +2.1% |
| 2016 | $3,896 +0.8% | $268,218 +0.7% |
| 2015 | $3,864 -0.3% | $266,354 +15.7% |
| 2014 | $3,875 | $230,213 +1.5% |
| 2013 | -- | $226,811 +1.7% |
| 2012 | -- | $223,020 +3% |
| 2011 | -- | $216,524 +1.5% |
| 2010 | -- | $213,324 +2.7% |
| 2009 | -- | $207,716 +119.8% |
| 2008 | -- | $94,498 |
Find assessor info on the county website
Monthly payment
Est. payment$--/mo
Payment breakdown
Explore the cost of this home by adjusting the details. Changes won't be saved.All calculations are estimates and provided by Zillow, Inc. for informational purposes only. Actual amounts may vary.
HOA fees may include property taxes on listings classified as Co-Ops. Contact the listing agent and/or owner for fee details.
Mortgage interest rates are dependent on a number of factors, including credit score, down payment, and repayment length. Interest rate data provided by Zillow Group Marketplace, Inc. as of 1/1/1970 from various mortgage lenders with which we have lead or other similar arrangements; the Estimated Payment is an average of those rates.
See how much you could borrow to make a competitive offer.
Climate risks
Neighborhood: 32110
Nearby schools
GreatSchools rating
- 5/10Bunnell Elementary SchoolGrades: PK-5Distance: 7.7 mi
- 5/10Buddy Taylor Middle SchoolGrades: 6-8Distance: 11.7 mi
- 4/10Flagler-Palm Coast High SchoolGrades: 9-12Distance: 10.4 mi
Schools provided by the listing agent
- Elementary: Bunnell Elementary
- Middle: Buddy Taylor Middle
- High: Flagler-Palm Coast High
Source: Stellar MLS. This data may not be complete. We recommend contacting the local school district to confirm school assignments for this home.
A local agent can set up tours, give advice and negotiate with sellers.
A local lender can help you make sure your offer is ready when you are.
- Florida
- Flagler County
- Bunnell
- 32110
- 94 Smith Ln