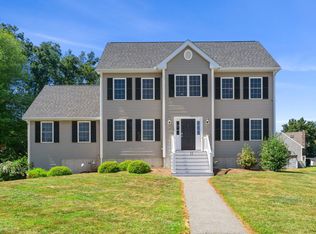
Welcome to the home you’ve been waiting for—where beautiful design, incredible space, privacy, and modern efficiency all come together! Built in 2018 and privately situated on a cul-de-sac, this stunning 4-bedroom, 2.5-bath home abuts conservation land, offering a peaceful wooded backdrop and a wonderful sense of privacy. Step inside to gorgeous oak hardwood floors and a beautiful kitchen featuring Corian countertops and stainless steel appliances. Upstairs, the expansive primary suite feels like a private retreat, accompanied by three additional generously sized bedrooms and a thoughtfully designed built-in home office nook with custom shelving—an ideal space for working from home, homework, or keeping everyday life organized. The dedicated laundry room is a game changer, featuring TWO washers and TWO dryers to make laundry day a breeze! A walk-up attic provides fantastic additional storage, while the full walkout basement offers incredible potential and is just waiting for your finishing touches to create even more living, entertaining, fitness, or recreation space. Outside, enjoy an incredible expansive yard with plenty of room to relax, play, and entertain, surrounded by the privacy and natural beauty of the adjoining conservation land. A half-circle driveway, two-car garage, and underground utilities add convenience and curb appeal, while the seller-owned Tesla solar system helps keep utility costs impressively low. With space to spread out, a private cul-de-sac setting, energy-saving features, and room to make it your own, this isn’t just a house—it’s the place you’ll want to call home. Come experience it for yourself and see why this home truly stands above the rest!
Under contract
$929,000
94 Snow Rd, Haverhill, MA 01832
4beds
2,868sqft
Single Family Residence
Built in 2018
0.47 Acres Lot
$935,100 Zestimate®
$324/sqft
$-- HOA
What's special
Two-car garageHalf-circle drivewayPrivate cul-de-sac settingGenerously sized bedroomsStainless steel appliancesPeaceful wooded backdropAbuts conservation land
- 21 days
- 644
- 12
Zillow last checked:
Listing updated:
Listed by:
Fermin Group 978-423-6545,
Century 21 North East 978-208-0449,
Julie Maldonado 978-775-1838
Source: MLS PIN,MLS#: 73569891
Facts & features
Interior
Bedrooms & bathrooms
- Bedrooms: 4
- Bathrooms: 3
- Full bathrooms: 2
- 1/2 bathrooms: 1
Primary bedroom
- Features: Bathroom - Full, Ceiling Fan(s), Vaulted Ceiling(s), Closet - Linen, Walk-In Closet(s), Flooring - Hardwood, Double Vanity
- Level: Second
- Area: 441
- Dimensions: 21 x 21
Bedroom 2
- Features: Ceiling Fan(s), Closet, Flooring - Hardwood
- Level: Second
- Area: 196
- Dimensions: 14 x 14
Bedroom 3
- Features: Ceiling Fan(s), Closet, Flooring - Hardwood
- Level: Second
- Area: 182
- Dimensions: 14 x 13
Bedroom 4
- Features: Ceiling Fan(s), Closet, Flooring - Hardwood
- Level: Second
- Area: 156
- Dimensions: 13 x 12
Primary bathroom
- Features: Yes
Bathroom 1
- Features: Bathroom - Full, Bathroom - Tiled With Shower Stall, Closet - Linen, Flooring - Stone/Ceramic Tile, Countertops - Stone/Granite/Solid, Double Vanity
- Level: Second
Bathroom 2
- Features: Bathroom - Full, Bathroom - Tiled With Tub & Shower, Closet - Linen
- Level: Second
Bathroom 3
- Features: Bathroom - Half, Flooring - Stone/Ceramic Tile
- Level: First
Dining room
- Features: Flooring - Hardwood, Exterior Access, Open Floorplan
- Level: First
Family room
- Level: First
Kitchen
- Features: Flooring - Hardwood, Countertops - Stone/Granite/Solid, Kitchen Island, Cabinets - Upgraded, Exterior Access, Recessed Lighting, Stainless Steel Appliances
- Level: First
Living room
- Features: Closet, Flooring - Hardwood, High Speed Internet Hookup, Open Floorplan, Slider
- Level: First
- Area: 665
- Dimensions: 35 x 19
Office
- Features: Flooring - Hardwood, High Speed Internet Hookup
- Level: Second
Heating
- Central, Forced Air, Propane
Cooling
- Central Air
Appliances
- Included: Water Heater, Oven, Dishwasher, Range, Refrigerator, Washer, Dryer, Water Treatment
- Laundry: Closet/Cabinets - Custom Built, Flooring - Stone/Ceramic Tile, Balcony - Exterior, Electric Dryer Hookup, Washer Hookup, Second Floor
Features
- High Speed Internet Hookup, Home Office, Bonus Room, Walk-up Attic
- Flooring: Wood, Tile, Hardwood, Flooring - Hardwood
- Doors: Insulated Doors, Storm Door(s)
- Windows: Insulated Windows
- Basement: Full,Walk-Out Access,Interior Entry,Concrete
- Number of fireplaces: 1
- Fireplace features: Living Room
Interior area
- Total structure area: 2,868
- Total interior livable area: 2,868 sqft
- Finished area above ground: 2,868
Video & virtual tour
Property
Parking
- Total spaces: 10
- Parking features: Attached, Paved Drive, Off Street
- Attached garage spaces: 2
- Uncovered spaces: 8
Features
- Patio & porch: Porch, Deck, Deck - Vinyl, Patio
- Exterior features: Porch, Deck, Deck - Vinyl, Patio, Balcony, Rain Gutters
Lot
- Size: 0.47 Acres
- Features: Underground Storage Tank
Details
- Parcel number: 4911450
- Zoning: Res
Construction
Type & style
- Home type: SingleFamily
- Architectural style: Colonial
- Property subtype: Single Family Residence
Materials
- Frame
- Foundation: Concrete Perimeter
- Roof: Shingle
Condition
- Year built: 2018
Utilities & green energy
- Electric: 200+ Amp Service
- Sewer: Public Sewer
- Water: Public
- Utilities for property: for Gas Range, for Electric Dryer, Washer Hookup
Green energy
- Energy efficient items: Thermostat
- Energy generation: Solar
Community & HOA
Community
- Features: Public Transportation, Shopping, Park, Walk/Jog Trails, Medical Facility, Laundromat, Bike Path, Conservation Area, Highway Access, Private School, Public School, T-Station, University
- Security: Security System
HOA
- Has HOA: No
Location
- Region: Haverhill
Financial & listing details
- Price per square foot: $324/sqft
- Tax assessed value: $799,500
- Annual tax amount: $8,483
- Date on market: 9/2/2026
- Listing terms: Contract
Estimated market value
$935,100
$888,000 - $982,000
$4,443/mo
Price history
| Date | Event | Price |
|---|---|---|
| 9/10/2026 | Contingent | $929,000$324/sqft |
Source: MLS PIN #73569891 Report a problem | ||
| 9/2/2026 | Listed for sale | $929,000+6.8%$324/sqft |
Source: MLS PIN #73569891 Report a problem | ||
| 6/3/2024 | Sold | $870,000-2.8%$303/sqft |
Source: MLS PIN #73212823 Report a problem | ||
| 4/16/2024 | Contingent | $895,000$312/sqft |
Source: MLS PIN #73212823 Report a problem | ||
| 3/15/2024 | Listed for sale | $895,000+75.5%$312/sqft |
Source: MLS PIN #73212823 Report a problem | ||
| 1/26/2018 | Sold | $510,000$178/sqft |
Source: Public Record Report a problem | ||
Public tax history
| Year | Property taxes | Tax assessment |
|---|---|---|
| 2025 | $8,563 +3% | $799,500 +2.3% |
| 2024 | $8,315 +4.8% | $781,500 +9.8% |
| 2023 | $7,934 | $711,600 |
| 2022 | $7,934 +9.3% | $711,600 +31.7% |
| 2021 | $7,262 +1.1% | $540,300 +2.3% |
| 2020 | $7,184 +1.3% | $528,200 +3.9% |
| 2019 | $7,095 +268.6% | $508,600 +276.7% |
| 2018 | $1,925 +6.3% | $135,000 +11.8% |
| 2017 | $1,811 -2.4% | $120,800 |
| 2016 | $1,855 +2406.8% | $120,800 +2416.7% |
| 2015 | $74 | $4,800 |
Find assessor info on the county website
Monthly payment
Est. payment
Payment breakdown
Explore the cost of this home by adjusting the details. Changes won't be saved.Climate risks
Neighborhood: 01832
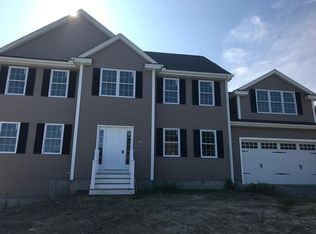
Similar homes
- $819,9003 bd3 ba2.3k sqft883 W Lowell Ave, Haverhill, MA 01832For Sale
 MLS ID #73576280, Sam Panzeri, Panzeri Realty Group LLC. MLS PIN
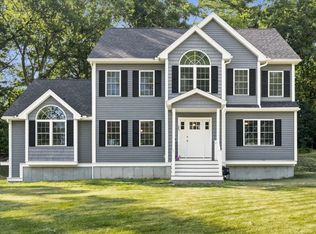
 - $749,9993 bd3 ba2.1k sqft11 Village Ln, Haverhill, MA 01832For Sale
 MLS ID #73570922, Lisa White, Lamacchia Realty, Inc.. MLS PIN
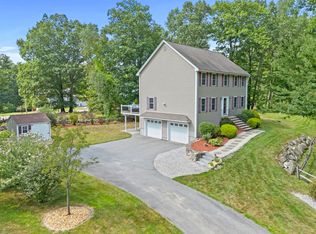
 - $765,0004 bd4 ba2.9k sqft26 Parsonage Hill Rd, Haverhill, MA 01832For Sale
 MLS ID #73543919, Catherine Duff, Diamond Key Real Estate. MLS PIN
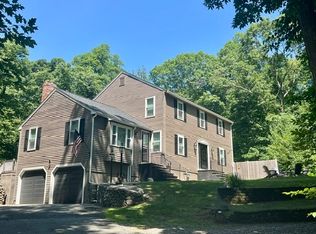
 - $849,0003 bd3 ba2.2k sqft11 Duquette Dr, Haverhill, MA 01830For Sale
 MLS ID #73571060, Bradford Brady, Doherty Properties. MLS PIN
