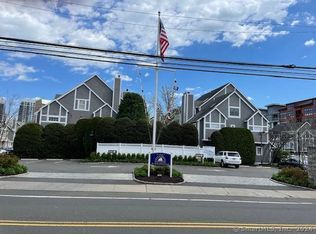
Modern Townhouse near the Heart of Stamford's Harbor Point Experience the perfect blend of luxury and convenience with this stunning 2-bedroom, 2.5-bathroom townhouse, located in the Waterside neighborhood. The main floor offers a seamless open layout, featuring a sunlit living room, an elegant dining space, and a gourmet kitchen with high-end appliances and finishes. Hardwood floors flow throughout, and a private deck provides the perfect outdoor retreat for summer relaxation. On the second floor, the master suite is a true sanctuary with vaulted ceilings, skylights, a spacious walk-in closet, and a spa-inspired en-suite bathroom complete with heated floors. The generously sized second bedroom boasts its own en-suite bathroom and ample closet space, while the conveniently located laundry room enhances everyday ease. The third level offers a versatile bonus room, ideal for a home office, guest bedroom, or personal gym. This property includes a one-car garage, an assigned parking space, and additional storage in the basement. The complex features a professionally maintained courtyard, a pool, and a jacuzzi, perfect for relaxation. Located within walking distance from high-end waterfront dining and vibrant nightlife, and just a short water-taxi ride from Harbor Point, this townhouse offers unmatched convenience and lifestyle opportunities. Don't miss this rare opportunity to own in one of Stamford's most sought-after locations!
Sold for $780,000
$780,000
94 Southfield Avenue #94-603, Stamford, CT 06902
2beds
1,815sqft
Condominium, Townhouse
Built in 1987
-- sqft lot
$844,900 Zestimate®
$430/sqft
$5,683 Estimated rent
Home value
$844,900
$760,000 - $938,000
$5,683/mo
Zestimate® history
Owner options
List your home for rent
$5,683/mo
Rent Zestimate®
Find your next renter with Zillow Rental Manager. Plus, with online applications, you can quickly screen prospective tenants – for free.
$5,683/mo
Rent Zestimate®
Refinance and save
$5,100/mo
Est. payment
Refinancing to a lower rate could help reduce your monthly payments and save thousands over the life of the loan.
$5,100/mo
Est. payment
Explore your selling options
Work with a Zillow partner agent
Leverage their expertise and Zillow's premium Showcase listings to get your home seen by more buyers.
Get startedList with your own agent
Get your home in front of millions of buyers by listing it on Zillow.
Learn how to do itSell it yourself
Take full control of how buyers see your home on Zillow by listing For Sale by Owner (FSBO).
List your homeWhat's special
En-suite bathroomSpa-inspired en-suite bathroomVaulted ceilingsPrivate deckConveniently located laundry roomVersatile bonus roomHeated floors
Zillow last checked:
Listing updated:
Listed by:
Sofia Varela 203-969-5631,
Coldwell Banker Realty 203-322-2300,
Johana Flores 203-564-3905,
Coldwell Banker Realty
Bought with:
Nora Giovati, RES.0784261
Berkshire Hathaway NE Prop.
Source: Smart MLS,MLS#: 24064569
Facts & features
Interior
Bedrooms & bathrooms
- Bedrooms: 2
- Bathrooms: 3
- Full bathrooms: 2
- 1/2 bathrooms: 1
Rooms
- Room types: Bonus Room
Primary bedroom
- Features: Skylight, Vaulted Ceiling(s), Walk-In Closet(s), Hardwood Floor
- Level: Upper
Bedroom
- Features: Hardwood Floor
- Level: Upper
Primary bathroom
- Features: Tile Floor
- Level: Upper
Bathroom
- Features: Tile Floor
- Level: Main
Bathroom
- Features: Tile Floor
- Level: Upper
Dining room
- Features: Hardwood Floor
- Level: Main
Kitchen
- Features: Breakfast Bar, Hardwood Floor
- Level: Main
Living room
- Features: Fireplace, Sliders, Hardwood Floor
- Level: Main
Office
- Features: Skylight
- Level: Upper
Heating
- Forced Air, Natural Gas
Cooling
- Central Air, Zoned
Appliances
- Included: Oven/Range, Microwave, Range Hood, Refrigerator, Dishwasher, Disposal, Washer, Dryer, Gas Water Heater, Tankless Water Heater
- Laundry: Upper Level
Features
- Open Floorplan
- Basement: Full,Shared Basement,Storage Space,Hatchway Access
- Attic: Storage,Access Via Hatch
- Number of fireplaces: 1
Interior area
- Total structure area: 1,815
- Total interior livable area: 1,815 sqft
- Finished area above ground: 1,815
Property
Parking
- Total spaces: 2
- Parking features: Attached, Covered, Unassigned, Garage Door Opener
- Attached garage spaces: 1
Features
- Stories: 3
- Exterior features: Balcony, Rain Gutters, Lighting
- Has private pool: Yes
- Pool features: Pool/Spa Combo, In Ground
- Has view: Yes
- View description: Water
- Has water view: Yes
- Water view: Water
- Waterfront features: Walk to Water, Dock or Mooring, Harbor
Lot
- Features: Level
Details
- Parcel number: 346935
- Zoning: DWD
Construction
Type & style
- Home type: Condo
- Architectural style: Townhouse
- Property subtype: Condominium, Townhouse
Materials
- Shingle Siding
Condition
- New construction: No
- Year built: 1987
Utilities & green energy
- Sewer: Public Sewer
- Water: Public
- Utilities for property: Cable Available
Community & HOA
Community
- Features: Basketball Court, Golf, Park, Near Public Transport, Tennis Court(s)
- Subdivision: Waterside
HOA
- Has HOA: Yes
- Amenities included: Pool, Management
- Services included: Maintenance Grounds, Trash, Snow Removal, Water, Pest Control, Pool Service, Insurance
- HOA fee: $704 monthly
Location
- Region: Stamford
Financial & listing details
- Price per square foot: $430/sqft
- Tax assessed value: $429,820
- Annual tax amount: $10,041
- Date on market: 12/17/2024
Price history
| Date | Event | Price |
|---|---|---|
| 1/16/2025 | Sold | $780,000+4.6%$430/sqft |
Source:  Smart MLS #24064569 Report a problem Smart MLS #24064569 Report a problem | ||
| 1/2/2025 | Pending sale | $745,999$411/sqft |
Source: Smart MLS #24064569 Report a problem | ||
| 12/17/2024 | Listed for sale | $745,999+14.8%$411/sqft |
Source: Smart MLS #24064569 Report a problem | ||
| 12/30/2021 | Sold | $650,000+4%$358/sqft |
Source: Smart MLS #170452803 Report a problem | ||
| 12/2/2021 | Contingent | $625,000$344/sqft |
Source: Smart MLS #170452803 Report a problem | ||
| 11/18/2021 | Listed for sale | $625,000+33%$344/sqft |
Source: Smart MLS #170452803 Report a problem | ||
| 7/12/2018 | Sold | $470,000$259/sqft |
Source: Smart MLS #170060662 Report a problem | ||
Public tax history
Tax history is unavailable.
Neighborhood: Waterside
Nearby homes
- $510,0001 bd1 ba1.2k sqft94 Southfield Ave APT 1502, Stamford, CT 06902Sold
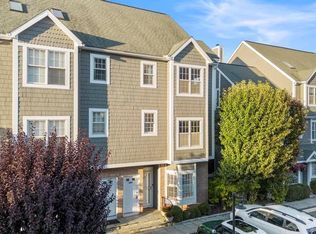
- $720,0003 bd3 ba1.9k sqft94 Southfield Ave #D404, Stamford, CT 06902Sold
- $681,5002 bd2 ba1.4k sqft88 Southfield Ave #302, Stamford, CT 06902Sold

- $675,0002 bd2 ba1.4k sqft88 Southfield Ave APT 301, Stamford, CT 06902Sold
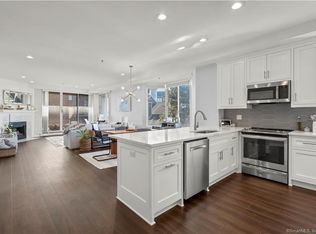
- $805,0002 bd3 ba1.4k sqft88 Southfield Ave APT 601, Stamford, CT 06902Sold
- $785,0002 bd2 ba1.4k sqft88 Southfield Ave APT 403, Stamford, CT 06902Sold
- $--2 bd-- ba1.4k sqft88 Southfield Ave APT 203, Stamford, CT 06902Off Market
- $725,0002 bd2 ba1.4k sqft88 Southfield Ave APT 202, Stamford, CT 06902Sold
Nearby schools
GreatSchools rating
- 4/10Roxbury SchoolGrades: K-5Distance: 3.7 mi
- 4/10Cloonan SchoolGrades: 6-8Distance: 1.6 mi
- 3/10Westhill High SchoolGrades: 9-12Distance: 3.9 mi
Schools provided by the listing agent
- Elementary: Roxbury
- Middle: Turn of River
- High: Westhill
Source: Smart MLS. This data may not be complete. We recommend contacting the local school district to confirm school assignments for this home.


Get pre-qualified for a loan
At Zillow Home Loans, we can pre-qualify you in as little as 5 minutes with no impact to your credit score.An equal housing lender. NMLS #10287.
Sell for more on Zillow
Get a Zillow Showcase℠ listing at no additional cost and you could sell for .
$844,900
2% more
+$16,898
With Zillow Showcase(estimated)
$861,798
- Connecticut
- Fairfield County
- Stamford
- 06902
- Waterside
- 94 Southfield Avenue Unit 94-603
Nearby cities
Nearby neighborhoods
Nearby zip codes
Other Stamford Topics
