One or more photo(s) has been virtually staged. OWNER MOTIVATED!! BRING REASONABLE OFFERS!! Beautiful, steel-courtyard entrance home with open floorplan, high ceilings and lovely integrated architectural elements! Huge great room with slider to porch, handsome hardwood floors in main living area, tray ceilings, 8' interior doors, pocket door to both laundry room and from second bedroom into bath, French door entrance to luxurious owner's suite complete with access via frosted glass door to rear screened porch, an extra flex room for second walk-in closet/craft/office/infant nursery. Master bathroom with large separate shower, jetted tub for a relaxing soak, raised dual sinks w/ under-cabinet lighting. New owners will love the large kitchen with pantry, 42" white cabinets w/ lighted glass insert top cabinets! Tasteful, neutral, solid-surface counter tops with tons of prep areas. Generous breakfast bar with space to seat six, great when hosting parties, family and friends! Home has been lovingly maintained, with the addition of a 70 Ft deep irrigation well; new roof (2022); new heat pump system (2023). This is a wonderful and comfortable Grand Haven home, with all the amenities of this premier prestigious neighborhood! This community offers an unparalleled lifestyle with exceptional amenities. Enjoy access to three sparkling community pools and an on-site restaurant, allowing you to indulge in fine dining without ever leaving the neighborhood. The Village Center and the Grand Haven Room at the golf club are exclusively available to residents, providing even more opportunities to relax and connect. Creekside, a charming part of Grand Haven, features its own pool and a tiki bar, open for special occasions, creating the perfect spot to unwind. Stay active with tennis courts, bocce ball, and pickleball, or explore scenic walking and biking trails that lead to the Intracoastal Waterway. This home, offered at an incredible price, is your chance to embrace the Grand Haven lifestyle. Don’t miss out—this could be the one!
Sold for $454,000
$454,000
94 SOUTHLAKE DRIVE, PALM COAST, FL 32137
3beds
2,196sqft
Single Family Residence
Built in 2006
9,174 Square Feet Lot
$465,000 Zestimate®
$207/sqft
$2,906 Estimated rent
Home value
$465,000
$419,000 - $516,000
$2,906/mo
Zestimate® history
Owner options
List your home for rent
$2,906/mo
Rent Zestimate®
Find your next renter with Zillow Rental Manager. Plus, with online applications, you can quickly screen prospective tenants – for free.
$2,906/mo
Rent Zestimate®
Refinance and save
$3,152/mo
Est. payment
Refinancing to a lower rate could help reduce your monthly payments and save thousands over the life of the loan.
$3,152/mo
Est. payment
Explore your selling options
Work with a Zillow partner agent
Leverage their expertise and Zillow's premium Showcase listings to get your home seen by more buyers.
Get startedList with your own agent
Get your home in front of millions of buyers by listing it on Zillow.
Learn how to do itSell it yourself
Take full control of how buyers see your home on Zillow by listing For Sale by Owner (FSBO).
List your homeWhat's special
Steel-courtyard entranceBreakfast barHigh ceilingsOpen floorplanHuge great roomJetted tubHandsome hardwood floors
Zillow last checked:
Listing updated:
Listed by:
Alicia Delgado 386-214-7573,
ADAMS, CAMERON & CO., REALTORS 386-445-5595,
Julie Bruno 386-264-2147,
ADAMS, CAMERON & CO., REALTORS
Bought with:
Non-Member Agent
STELLAR NON-MEMBER OFFICE
Source: Stellar MLS,MLS#: FC306047 Originating MLS: Flagler
Originating MLS: Flagler
Facts & features
Interior
Bedrooms & bathrooms
- Bedrooms: 3
- Bathrooms: 2
- Full bathrooms: 2
Rooms
- Room types: Utility Room
Primary bedroom
- Features: Walk-In Closet(s)
- Level: First
- Area: 480 Square Feet
- Dimensions: 20x24
Bedroom 2
- Features: Built-in Closet
- Level: First
- Area: 176 Square Feet
- Dimensions: 11x16
Bedroom 3
- Features: Built-in Closet
- Level: First
- Area: 144 Square Feet
- Dimensions: 12x12
Dining room
- Level: First
- Area: 156 Square Feet
- Dimensions: 12x13
Kitchen
- Level: First
- Area: 180 Square Feet
- Dimensions: 12x15
Laundry
- Level: First
- Area: 40 Square Feet
- Dimensions: 5x8
Living room
- Level: First
- Area: 396 Square Feet
- Dimensions: 18x22
Heating
- Central, Electric, Heat Pump
Cooling
- Central Air
Appliances
- Included: Dishwasher, Dryer, Electric Water Heater, Exhaust Fan, Microwave, Range, Refrigerator, Washer
- Laundry: Electric Dryer Hookup, Inside, Laundry Room, Washer Hookup
Features
- Ceiling Fan(s), Eating Space In Kitchen, High Ceilings, Living Room/Dining Room Combo, Open Floorplan, Primary Bedroom Main Floor, Solid Wood Cabinets, Split Bedroom, Tray Ceiling(s), Walk-In Closet(s)
- Flooring: Carpet, Ceramic Tile, Engineered Hardwood
- Windows: Blinds, Double Pane Windows, Window Treatments
- Has fireplace: No
Interior area
- Total structure area: 3,075
- Total interior livable area: 2,196 sqft
Property
Parking
- Total spaces: 2
- Parking features: Garage Door Opener
- Attached garage spaces: 2
Features
- Levels: One
- Stories: 1
- Patio & porch: Covered, Enclosed, Patio, Rear Porch, Screened
- Exterior features: Courtyard, Garden, Irrigation System, Rain Gutters, Sprinkler Metered
Lot
- Size: 9,174 Square Feet
- Residential vegetation: Mature Landscaping, Oak Trees, Trees/Landscaped
Details
- Parcel number: 2711315905000000180
- Zoning: RESI
- Special conditions: None
Construction
Type & style
- Home type: SingleFamily
- Architectural style: Florida
- Property subtype: Single Family Residence
Materials
- Block, Stucco
- Foundation: Block
- Roof: Shingle
Condition
- New construction: No
- Year built: 2006
Details
- Builder model: Portico
- Builder name: H. Bratloff Construction
- Warranty included: Yes
Utilities & green energy
- Sewer: Public Sewer
- Water: Public
- Utilities for property: BB/HS Internet Available, Cable Available, Electricity Available, Electricity Connected, Public, Sewer Connected, Sprinkler Meter, Sprinkler Well, Street Lights, Underground Utilities, Water Available, Water Connected
Community & HOA
Community
- Features: Association Recreation - Owned, Clubhouse, Community Mailbox, Deed Restrictions, Dog Park, Fitness Center, Gated Community - Guard, Golf, Irrigation-Reclaimed Water, No Truck/RV/Motorcycle Parking, Playground, Pool, Restaurant, Sidewalks, Tennis Court(s)
- Security: Gated Community, Key Card Entry, Security Gate, Smoke Detector(s)
- Pet fee: $0 monthly
- Subdivision: GRAND HAVEN
HOA
- Has HOA: Yes
- Amenities included: Basketball Court, Cable TV, Clubhouse, Fence Restrictions, Fitness Center, Gated, Golf Course, Lobby Key Required, Maintenance, Pickleball Court(s), Playground, Pool, Recreation Facilities, Security, Spa/Hot Tub, Tennis Court(s), Trail(s), Vehicle Restrictions, Wheelchair Access
- Services included: 24-Hour Guard, Common Area Taxes, Community Pool, Maintenance Structure, Manager, Pool Maintenance, Private Road, Security
- HOA fee: $14 monthly
- HOA name: Grand Haven
Location
- Region: Palm Coast
Financial & listing details
- Price per square foot: $207/sqft
- Tax assessed value: $342,022
- Annual tax amount: $7,842
- Date on market: 1/2/2025
- Cumulative days on market: 436 days
- Ownership: Fee Simple
- Total actual rent: 0
- Electric utility on property: Yes
- Road surface type: Paved
Price history
| Date | Event | Price |
|---|---|---|
| 8/15/2025 | Sold | $454,000-1.3%$207/sqft |
Source:  Stellar MLS #FC306047 Report a problem Stellar MLS #FC306047 Report a problem | ||
| 7/29/2025 | Pending sale | $459,900$209/sqft |
Source: Stellar MLS #FC306047 Report a problem | ||
| 7/3/2025 | Price change | $459,900-5%$209/sqft |
Source: Stellar MLS #FC306047 Report a problem | ||
| 2/14/2025 | Price change | $484,000-1%$220/sqft |
Source: Stellar MLS #FC306047 Report a problem | ||
| 1/8/2025 | Listed for sale | $489,000+2.1%$223/sqft |
Source: Stellar MLS #FC306047 Report a problem | ||
| 11/13/2024 | Listing removed | $479,000$218/sqft |
Source:  DBAMLS #1123730 Report a problem DBAMLS #1123730 Report a problem | ||
| 9/17/2024 | Price change | $479,000-2%$218/sqft |
Source: DBAMLS #1123730 Report a problem | ||
| 6/26/2024 | Price change | $489,000-2%$223/sqft |
Source: DBAMLS #1123730 Report a problem | ||
| 6/3/2024 | Price change | $499,000-5%$227/sqft |
Source: DBAMLS #1123730 Report a problem | ||
| 5/16/2024 | Listed for sale | $525,000+50.9%$239/sqft |
Source: DBAMLS #1123730 Report a problem | ||
| 3/8/2019 | Listing removed | $1,900$1/sqft |
Source: GRAND LIVING REALTY #244798 Report a problem | ||
| 2/8/2019 | Price change | $1,900-5%$1/sqft |
Source: GRAND LIVING REALTY #244798 Report a problem | ||
| 1/18/2019 | Listed for rent | $2,000-4.8%$1/sqft |
Source: GRAND LIVING REALTY #244798 Report a problem | ||
| 9/7/2017 | Listing removed | $2,100$1/sqft |
Source: Grand Haven Realty #232141 Report a problem | ||
| 9/6/2017 | Listed for rent | $2,100$1/sqft |
Source: Grand Haven Realty #232141 Report a problem | ||
| 9/5/2017 | Listing removed | $347,900$158/sqft |
Source: ATLANTIC OCEAN REALTY #227464 Report a problem | ||
| 6/23/2017 | Price change | $347,900-0.6%$158/sqft |
Source: ATLANTIC OCEAN REALTY #227464 Report a problem | ||
| 4/4/2017 | Price change | $349,900-2.8%$159/sqft |
Source: ATLANTIC OCEAN REALTY #227464 Report a problem | ||
| 2/16/2017 | Listed for sale | $359,900+226%$164/sqft |
Source: ATLANTIC OCEAN REALTY #227464 Report a problem | ||
| 4/20/2005 | Sold | $110,400+38%$50/sqft |
Source: Public Record Report a problem | ||
| 9/16/2004 | Sold | $80,000+66.7%$36/sqft |
Source: Public Record Report a problem | ||
| 4/27/2004 | Sold | $48,000$22/sqft |
Source: Public Record Report a problem | ||
Public tax history
| Year | Property taxes | Tax assessment |
|---|---|---|
| 2025 | $9,369 -1.3% | $342,022 -4.1% |
| 2024 | $9,488 +5.3% | $356,819 +10% |
| 2023 | $9,007 +5.1% | $324,380 +10% |
| 2022 | $8,568 +12.2% | $294,891 +10% |
| 2021 | $7,636 +4.3% | $268,083 +6.7% |
| 2020 | $7,324 +4.6% | $251,305 +7.3% |
| 2019 | $7,000 -5.4% | $234,107 -6.2% |
| 2018 | $7,400 +33.6% | $249,467 +21.8% |
| 2017 | $5,538 | $204,825 +2.1% |
| 2016 | $5,538 +2.1% | $200,612 +0.7% |
| 2015 | $5,422 -2% | $199,217 +0.8% |
| 2014 | $5,531 | $197,636 +20.2% |
| 2013 | -- | $164,439 +0.6% |
| 2012 | -- | $163,473 -1.9% |
| 2011 | -- | $166,580 -12% |
| 2010 | -- | $189,384 -17.9% |
| 2009 | -- | $230,724 -13.2% |
| 2008 | -- | $265,803 -17.5% |
| 2007 | -- | $322,022 +237.2% |
| 2006 | -- | $95,500 +69% |
| 2005 | -- | $56,500 +58.3% |
| 2004 | -- | $35,700 |
Find assessor info on the county website
Neighborhood: 32137
Nearby homes
- $461,0003 bd2 ba2k sqft96 Southlake Dr, Palm Coast, FL 32137Off Market

- $372,7003 bd2 ba1.6k sqft92 Southlake Dr, Palm Coast, FL 32137Off Market
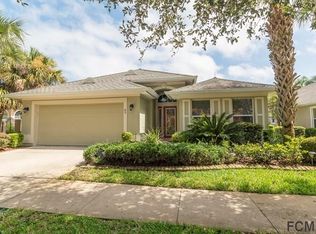
- $447,8004 bd2 ba3.1k sqft90 Southlake Dr, Palm Coast, FL 32137Off Market
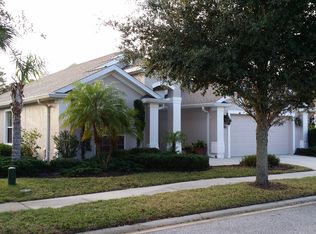
- $580,0004 bd3 ba2.3k sqft98 Southlake Dr, Palm Coast, FL 32137Sold

- $465,200-- bd3 ba2k sqft93 Southlake Dr, Palm Coast, FL 32137Off Market
- $495,4004 bd2 ba2.2k sqft95 Southlake Dr, Palm Coast, FL 32137Off Market
- $498,4003 bd3 ba2.1k sqft91 Southlake Dr, Palm Coast, FL 32137Off Market
- $455,1003 bd2 ba2.2k sqft100 Southlake Dr, Palm Coast, FL 32137Off Market
Nearby schools
GreatSchools rating
- 8/10Old Kings Elementary SchoolGrades: PK-5Distance: 3.6 mi
- 7/10Indian Trails Middle SchoolGrades: 6-8Distance: 6.8 mi
- 5/10Matanzas High SchoolGrades: 8-12Distance: 6.9 mi
Schools provided by the listing agent
- Elementary: Wadsworth Elementary
- Middle: Imagine Schools Town Center (K-8)
- High: Flagler-Palm Coast High
Source: Stellar MLS. This data may not be complete. We recommend contacting the local school district to confirm school assignments for this home.
Get a cash offer in 3 minutes
Find out how much your home could sell for in as little as 3 minutes with a no-obligation cash offer.
Estimated market value
$465,000
Get a cash offer in 3 minutes
Find out how much your home could sell for in as little as 3 minutes with a no-obligation cash offer.
Estimated market value
$465,000
- Florida
- Flagler County
- Palm Coast
- 32137
- 94 SOUTHLAKE DRIVE
Nearby cities
Nearby zip codes
Other Palm Coast Topics
