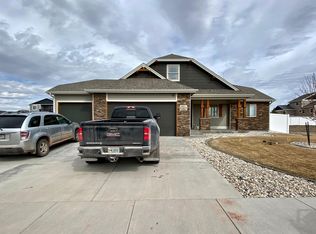
Enjoy a spacious and inviting ranch style home with a layout perfect for modern living. Main level living with elegant tiled floors in the main living area. Kitchen features a center island for additional prep space, cozy dining area and access to a deck ideal for grilling and outdoor entertaining. A primary suite with luxurious double vanity and expansive walk-in closet. Two well-sized bedrooms with a full bath on the main level, perfect for family or guests. A fully finished basement with a massive family room for relaxation, entertainment and a built-in dry bar area for hosting gatherings. Convenient walk-out access to a covered patio, backyard and perfect for summer nights. Ideal for outdoor relaxation and entertaining. Situated on a corner lot. Within walking distance to local schools, community recreation center and flight zone. Call Stacey Peterson with Re/max Professionals at (307) 680-7433.
For sale
Price cut: $21.9K (10/8)
$508,000
94 Stafford Bnd, Gillette, WY 82718
5beds
3,184sqft
Single Family Residence
Built in 2013
9,583 Square Feet Lot
$504,500 Zestimate®
$160/sqft
$-- HOA
What's special
Cozy dining areaExpansive walk-in closet
- 102 days
- 397
- 22
Zillow last checked:
Listing updated:
Listed by:
Stacey J Peterson 307-682-6622,
RE/MAX Professionals
Source: Northeast Wyoming Realtors Association,MLS#: 26-817
Facts & features
Interior
Bedrooms & bathrooms
- Bedrooms: 5
- Bathrooms: 3
- Full bathrooms: 3
Primary bedroom
- Level: Main
Bedroom
- Level: Main
Bedroom 2
- Level: Main
Bedroom 3
- Level: Basement
Bedroom 4
- Level: Basement
Primary bathroom
- Level: Main
Bathroom 1
- Level: Main
Bathroom 2
- Level: Basement
Dining area
- Level: Main
Family room
- Level: Basement
Kitchen
- Level: Main
Laundry
- Level: Main
Living room
- Level: Main
Heating
- Has Heating (Unspecified Type)
Cooling
- A/C
Appliances
- Included: Range/Oven, Range Hood/Micro, Refrigerator, Disposal, Dishwasher
Features
- Basement: Walk-Out Access
- Has fireplace: No
Interior area
- Total structure area: 3,184
- Total interior livable area: 3,184 sqft
- Finished area below ground: 1,592
Property
Parking
- Total spaces: 3
- Parking features: Garage
- Garage spaces: 3
Features
- Fencing: Back Yard
Lot
- Size: 9,583 Square Feet
Details
- Parcel number: R0058637
- Zoning: R-1
- Other equipment: Sump Pump
Construction
Type & style
- Home type: SingleFamily
- Property subtype: Single Family Residence
Condition
- Year built: 2013
Community & HOA
HOA
- Has HOA: No
Location
- Region: Gillette
Financial & listing details
- Price per square foot: $160/sqft
- Tax assessed value: $522,156
- Date on market: 7/11/2026
- Inclusions: Gun Safe
Estimated market value
$504,500
$479,000 - $530,000
$2,971/mo
Price history
| Date | Event | Price |
|---|---|---|
| 10/8/2026 | Price change | $508,000-4.1%$160/sqft |
Source:  Northeast Wyoming Realtors Association #26-817 Report a problem Northeast Wyoming Realtors Association #26-817 Report a problem | ||
| 8/6/2026 | Price change | $529,900-3.6%$166/sqft |
Source: Northeast Wyoming Realtors Association #26-817 Report a problem | ||
| 7/11/2026 | Listed for sale | $549,900+18.3%$173/sqft |
Source: Northeast Wyoming Realtors Association #26-817 Report a problem | ||
| 6/26/2023 | Listing removed | -- |
Source: Northeast Wyoming Realtors Association #23-550 Report a problem | ||
| 6/21/2023 | Contingent | $465,000$146/sqft |
Source: Northeast Wyoming Realtors Association #23-550 Report a problem | ||
| 5/16/2023 | Listed for sale | $465,000+55.1%$146/sqft |
Source: Northeast Wyoming Realtors Association #23-550 Report a problem | ||
| 1/4/2018 | Sold | -- |
Source: Agent Provided Report a problem | ||
| 11/18/2017 | Price change | $299,900-4.8%$94/sqft |
Source: ERA Priority Real Estate #17-1563 Report a problem | ||
| 10/25/2017 | Listed for sale | $314,900+18.8%$99/sqft |
Source: ERA Priority Real Estate #17-1563 Report a problem | ||
| 9/28/2016 | Sold | -- |
Source: Agent Provided Report a problem | ||
| 4/16/2016 | Price change | $265,000-5.4%$83/sqft |
Source: Team Properties Group, Llc #16-297 Report a problem | ||
| 4/7/2016 | Price change | $280,000-8.2%$88/sqft |
Source: Team Properties Group, Llc #16-297 Report a problem | ||
| 3/27/2016 | Price change | $305,000-1.6%$96/sqft |
Source: Team Properties Group, Llc #16-297 Report a problem | ||
| 3/6/2016 | Listed for sale | $310,000$97/sqft |
Source: Team Properties Group, Llc #16-297 Report a problem | ||
| 9/12/2013 | Sold | -- |
Source: Agent Provided Report a problem | ||
Public tax history
| Year | Property taxes | Tax assessment |
|---|---|---|
| 2026 | -- | $48,344 +38.7% |
| 2025 | $2,470 -21.4% | $34,864 -22% |
| 2024 | $3,143 +8.5% | $44,697 +8.5% |
| 2023 | $2,898 +11.9% | $41,191 +12.2% |
| 2022 | $2,591 +17% | $36,717 +13.1% |
| 2021 | $2,215 +1% | $32,463 +0.7% |
| 2020 | $2,194 | $32,231 +2.2% |
| 2019 | -- | $31,545 +21.9% |
| 2018 | -- | $25,873 +1.7% |
| 2017 | -- | $25,442 -6.3% |
| 2016 | -- | $27,141 +8.4% |
| 2015 | -- | $25,044 +2.3% |
| 2014 | -- | $24,491 |
Find assessor info on the county website
Monthly payment
Est. payment
Payment breakdown
Explore the cost of this home by adjusting the details. Changes won't be saved.Climate risks
Neighborhood: 82718


Similar homes
- $519,9005 bd3 ba2.7k sqft338 Legacy Pkwy, Gillette, WY 82718For Sale

 MLS ID #26-1058, Stephanie L. Peralta, RE/MAX Professionals. Northeast Wyoming Realtors Association
 - $525,9003 bd2 ba3k sqft110 Villa Way, Gillette, WY 82718For Sale
 MLS ID #26-1190, Marlo Schlomer, 1st Class Realty. Northeast Wyoming Realtors Association
 - $450,0005 bd3 ba2.5k sqft702 Arapahoe Ave, Gillette, WY 82718For Sale
 MLS ID #26-698, Brian G. Darrington, Team Properties Group, LLC. Northeast Wyoming Realtors Association
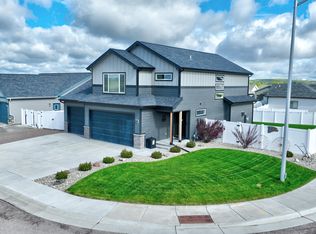
 - $549,9004 bd4 ba2.9k sqft24 Baumen Pass, Gillette, WY 82718For Sale
 MLS ID #26-351, Paul Collins, Advantage U Real Estate, LLC. Northeast Wyoming Realtors Association
 - $445,0005 bd3 ba2.8k sqft2125 Big Lost Dr, Gillette, WY 82718For SaleMLS ID #26-1215, Lexi Ostlund, RE/MAX Professionals. Northeast Wyoming Realtors Association
- $510,0003 bd2 ba2.8k sqft37 Baumen Pass, Gillette, WY 82718For SaleMLS ID #26-449, Allen Hemeyer, BHHS - Preferred Real Estate Group. Northeast Wyoming Realtors Association
- $695,0005 bd3 ba3.5k sqft301 Fairway Dr, Gillette, WY 82718For SaleMLS ID #26-1257, Summer Robertson, Team Properties Group, LLC. Northeast Wyoming Realtors Association
- $500,0005 bd2 ba3k sqft83 Saint Andrews Ln, Gillette, WY 82718For SaleMLS ID #26-914, Summer Robertson, Team Properties Group, LLC. Northeast Wyoming Realtors Association
- $379,9003 bd2 ba2.6k sqft203 College Park Cir, Gillette, WY 82718For SaleMLS ID #26-1207, Stephanie L. Peralta, RE/MAX Professionals. Northeast Wyoming Realtors Association
- $574,9005 bd3 ba4.2k sqft704 Fairway Dr, Gillette, WY 82718For SaleMLS ID #26-876, Steve Laakso, Signature Real Estate Group. Northeast Wyoming Realtors Association
- $417,9005 bd4 ba2.5k sqft1431 W Beaver Dr, Gillette, WY 82718For SaleMLS ID #26-1093, Trisha M. Garibay, eXp Realty, LLC. Northeast Wyoming Realtors Association
- $559,9005 bd3 ba3.6k sqft7890 Rimrock Dr, Gillette, WY 82718For SaleMLS ID #26-687, Laura M Pinkerton, Signature Real Estate Group. Northeast Wyoming Realtors Association
- $389,9004 bd2 ba1.8k sqft1202 Middle Fork Dr, Gillette, WY 82718For SaleMLS ID #26-1198, Dillon Kuhbacher, Kuhbacher Real Estate. Northeast Wyoming Realtors Association
- $365,0004 bd2 ba2.5k sqft2305 Birch Ave, Gillette, WY 82718For SaleMLS ID #26-1214, David Hendryx, eXp Realty, LLC. Northeast Wyoming Realtors Association
- $460,0005 bd2 ba3k sqft170 Royal Cir, Gillette, WY 82718For SaleMLS ID #26-1127, Jessica LaCour, 411 Properties. Northeast Wyoming Realtors Association
- $442,0003 bd2 ba1.6k sqft4405 Westover Rd, Gillette, WY 82718For SaleMLS ID #26-1131, Dillon Kuhbacher, Kuhbacher Real Estate. Northeast Wyoming Realtors Association
- $550,0003 bd4 ba4.4k sqft1010 Rohan Ave, Gillette, WY 82716For SaleMLS ID #26-884, Dillon Kuhbacher, Kuhbacher Real Estate. Northeast Wyoming Realtors Association
- $465,0005 bd2 ba3k sqft174 Royal Cir, Gillette, WY 82718For SaleMLS ID #26-1128, Jessica LaCour, 411 Properties. Northeast Wyoming Realtors Association
