Welcome home to this spacious 4-bedroom, 3-bathroom home nestled on a private corner 0.50-acre lot in a desirable West Cobb location with top rated schools! Offering two driveways for multiple vehicles, RV-boat parking, a side-entry 2-car garage, and a finished terrace level, this home is ideal for multi-generational living or growing families. Step inside to a welcoming living room that flows into the dining area, highlighted by a charming white-painted brick fireplace with a rustic wood mantel. Two expansive sunrooms provide the perfect flex spaces for a family room, recreation room, home office, or playroom while overlooking the backyard. The spacious kitchen is ready for your finishing touches and features stone countertops, a center island with breakfast bar, tile backsplash, stainless steel appliances, gas cooktop, vent hood, built-in wall oven and microwave, and abundant cabinet space. Upstairs, the primary suite offers an updated vanity and a tiled walk-in shower, while two additional guest bedrooms share a charming Romeo and Juliet-style covered front balcony and an updated hall bathroom with a separate vanity area and tub/shower combination. The finished terrace level includes a large bonus/recreation room, full bathroom with walk-in shower, laundry area, and private exterior access to the second driveway, creating the perfect in-law suite, teen suite, or guest retreat. Additional features include a tankless water heater, second laundry hookup in the garage, fenced backyard with patio and fire pit, and plenty of room for outdoor entertaining. Enjoy an unbeatable West Cobb location just minutes from Historic Marietta Square, Kennesaw Mountain National Battlefield Park, Oregon Park, West Cobb Marketplace, Whitlock Village, Publix, Kroger, Target, Starbucks, shopping, dining, parks, hiking trails, and entertainment, with convenient access to Dallas Highway, Barrett Parkway, and I-75 for an easy commute. Special Buyer Incentives Available! Take advantage of the Buy Before You Sell Program, enjoy a one-year temporary rate buydown (1% below market rate) OR a closing credit at no cost to the buyer, courtesy of Mark Baker/SWBC Mortgage.
Active
$357,900
94 Stone Mill Ln NW, Marietta, GA 30064
4beds
2,310sqft
Single Family Residence
Built in 1976
0.5 Acres Lot
$352,500 Zestimate®
$155/sqft
$-- HOA
What's special
Rv-boat parkingStainless steel appliancesTwo expansive sunroomsOverlooking the backyardTankless water heaterTiled walk-in showerTile backsplash
- 4 days |
- 1,422 |
- 124 |
Zillow last checked:
Listing updated:
Listed by:
Shawn M Delaney 770-378-7994,
Maximum One Realty Greater Atlanta
Source: GAMLS,MLS#: 10808257
Facts & features
Interior
Bedrooms & bathrooms
- Bedrooms: 4
- Bathrooms: 3
- Full bathrooms: 3
Rooms
- Room types: Bonus Room, Exercise Room, Family Room, Laundry, Media Room, Sun Room
Dining room
- Features: Dining Rm/Living Rm Combo, Seats 12+
Kitchen
- Features: Breakfast Bar, Pantry
Heating
- Central, Natural Gas
Cooling
- Ceiling Fan(s), Central Air
Appliances
- Included: Convection Oven, Cooktop, Gas Water Heater, Microwave, Oven, Refrigerator, Stainless Steel Appliance(s)
- Laundry: In Basement, In Garage
Features
- In-Law Floorplan, Separate Shower
- Flooring: Hardwood, Laminate, Tile
- Basement: Bath Finished,Crawl Space,Daylight,Exterior Entry,Finished,Interior Entry
- Number of fireplaces: 1
- Fireplace features: Family Room
- Common walls with other units/homes: No Common Walls
Interior area
- Total structure area: 2,310
- Total interior livable area: 2,310 sqft
- Finished area above ground: 1,715
- Finished area below ground: 595
Video & virtual tour
Property
Parking
- Total spaces: 2
- Parking features: Attached, Garage, Garage Door Opener, Kitchen Level, Parking Pad, RV/Boat Parking
- Has attached garage: Yes
- Has uncovered spaces: Yes
Features
- Levels: Multi/Split
- Patio & porch: Patio
- Fencing: Back Yard,Chain Link,Fenced,Privacy
- Waterfront features: No Dock Or Boathouse
- Body of water: None
Lot
- Size: 0.5 Acres
- Features: Corner Lot, Level
Details
- Additional structures: Outbuilding, Workshop
- Parcel number: 20031800680
- Special conditions: As Is
Construction
Type & style
- Home type: SingleFamily
- Architectural style: European,Traditional
- Property subtype: Single Family Residence
Materials
- Brick, Wood Siding
- Foundation: Block
- Roof: Composition
Condition
- Resale
- New construction: No
- Year built: 1976
Utilities & green energy
- Electric: 220 Volts
- Sewer: Public Sewer
- Water: Public
- Utilities for property: Cable Available, Electricity Available, Natural Gas Available, Phone Available, Sewer Connected, Water Available
Community & HOA
Community
- Features: Walk To Schools, Near Shopping
- Security: Smoke Detector(s)
- Subdivision: Ridge Wood Park
HOA
- Has HOA: No
- Services included: None
Location
- Region: Marietta
Financial & listing details
- Price per square foot: $155/sqft
- Tax assessed value: $325,040
- Annual tax amount: $3,587
- Date on market: 7/18/2026
- Cumulative days on market: 4 days
- Listing agreement: Exclusive Agency
- Listing terms: 1031 Exchange,Cash,Conventional,FHA,VA Loan
- Electric utility on property: Yes
Estimated market value
$352,500
$335,000 - $370,000
$2,031/mo
Price history
| Date | Event | Price |
|---|---|---|
| 7/18/2026 | Listed for sale | $357,900+25.6%$155/sqft |
Source:  GAMLS #10808257 Report a problem GAMLS #10808257 Report a problem | ||
| 11/5/2021 | Sold | $285,000+111.1%$123/sqft |
Source: Public Record Report a problem | ||
| 10/17/2000 | Sold | $135,000+10.7%$58/sqft |
Source: Public Record Report a problem | ||
| 5/28/1998 | Sold | $122,000$53/sqft |
Source: Public Record Report a problem | ||
Public tax history
| Year | Property taxes | Tax assessment |
|---|---|---|
| 2024 | $3,589 +26.6% | $130,016 +7.4% |
| 2023 | $2,834 -24.1% | $121,012 -1.7% |
| 2022 | $3,734 +648.1% | $123,044 +31.2% |
| 2021 | $499 -70% | $93,804 +25.6% |
| 2020 | $1,664 | $74,660 |
| 2019 | $1,664 +10% | $74,660 +10.2% |
| 2018 | $1,513 | $67,768 +6.9% |
| 2017 | $1,513 +9.4% | $63,384 |
| 2016 | $1,383 +25.8% | $63,384 +28.2% |
| 2015 | $1,100 -0.7% | $49,460 |
| 2014 | $1,107 -0.7% | $49,460 |
| 2013 | $1,115 -0.7% | $49,460 |
| 2012 | $1,123 -0.2% | $49,460 |
| 2011 | $1,125 +3.5% | $49,460 -1.4% |
| 2010 | $1,087 -13.3% | $50,164 -13.2% |
| 2009 | $1,254 +15.9% | $57,796 |
| 2006 | $1,082 -0.5% | $57,796 |
| 2005 | $1,087 +14.5% | $57,796 +11.5% |
| 2004 | $949 | $51,820 |
| 2003 | $949 -0.2% | $51,820 |
| 2002 | $951 -8.5% | $51,820 |
| 2001 | $1,040 +47.3% | $51,820 +44.5% |
| 2000 | $706 | $35,852 |
Find assessor info on the county website
Monthly payment
Est. payment
Payment breakdown
Explore the cost of this home by adjusting the details. Changes won't be saved.Climate risks
Neighborhood: Ridgewood Park
Nearby schools
GreatSchools rating
- 8/10Cheatham Hill Elementary SchoolGrades: PK-5Distance: 2.3 mi
- 7/10Pine Mountain Middle SchoolGrades: 6-8Distance: 2.4 mi
- 9/10Kennesaw Mountain High SchoolGrades: 9-12Distance: 3.1 mi
Schools provided by the listing agent
- Elementary: Cheatham Hill
- Middle: Pine Mountain
- High: Kennesaw Mountain
Source: GAMLS. This data may not be complete. We recommend contacting the local school district to confirm school assignments for this home.
- $444,8004 bd3 ba2.1k sqft114 Stone Mill Ln NW, Marietta, GA 30064Off Market
- $454,9003 bd3 ba1.7k sqft64 Stone Mill Ln NW, Marietta, GA 30064Off Market
- $393,9003 bd2 ba1.9k sqft83 Stone Mill Ln NW, Marietta, GA 30064Off Market
- $425,0004 bd2 ba2.8k sqft73 Stone Mill Ln NW, Marietta, GA 30064Sold
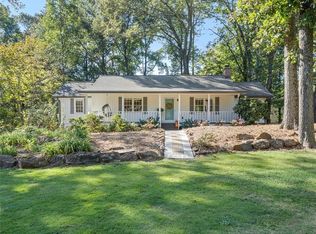
- $405,0005 bd3 ba2.3k sqft103 Stone Mill Ln NW, Marietta, GA 30064Sold
- $393,2004 bd2 ba1.9k sqft113 Stone Mill Ln NW, Marietta, GA 30064Off Market
- $346,8003 bd2 ba1.5k sqft2770 Granite Way NW, Marietta, GA 30064Off Market
- $360,0003 bd2 ba1.5k sqft2760 Granite Way NW, Marietta, GA 30064Sold
A local agent can set up tours, give advice and negotiate with sellers.
Similar homes
- $379,9003 bd2 ba1.4k sqft2448 Hillboro Cir SW, Marietta, GA 30064For Sale
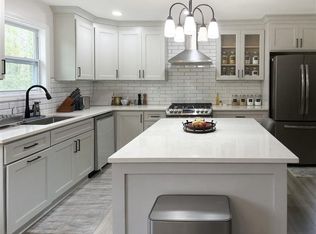
 MLS ID #7751364, Norman Domingo, Xrealty.Net, LLC.. FMLS GA
 - $399,9004 bd3 ba1.8k sqft2641 Whitehaven Dr SW, Marietta, GA 30064For Sale
 MLS ID #7762967, Stella Sanchez, Keller Williams Realty Atlanta Partners. FMLS GA
 - $357,5004 bd3 ba2.3k sqft3361 Bryan Way SW, Marietta, GA 30008For Sale
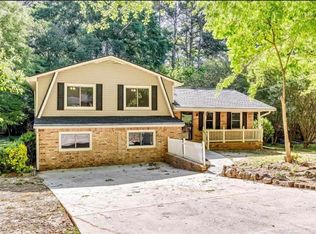 MLS ID #7757259, Javon Rogers, HomeSmart. FMLS GA
 - $279,9003 bd2 ba1.3k sqft66 Fox Dr, Dallas, GA 30157For Sale
 MLS ID #7808618, Heather Edwards, Keller Williams Realty Atl Partners. FMLS GA
 - $365,0003 bd3 ba1.1k sqft1539 Rockingway Dr SW, Marietta, GA 30008For SaleMLS ID #7779516, Ricardo Moyet, Keller Williams Realty Signature Partners. FMLS GA
- $419,9004 bd3 ba2k sqft4508 Lost Mountain Ct, Powder Springs, GA 30127For SaleMLS ID #7799244, AMANDA SHEA, Maximum One Greater Atlanta Realtors. FMLS GA
- $349,9003 bd3 ba2.1k sqft3404 Bodiford Path, Powder Springs, GA 30127For SaleMLS ID #7746205, Peggy Withrow, Maximum One Premier Realtors. FMLS GA
- $365,0004 bd2 ba2.4k sqft337 Lee Dr, Acworth, GA 30102For SaleMLS ID #7742923, JULIETA ISSA, Atlanta Communities. FMLS GA
- $315,0004 bd2 ba2.5k sqft104 Paces Lakes Rdg, Dallas, GA 30157For SaleMLS ID #7805647, SHAWN DELANEY, Maximum One Realty Greater ATL.. FMLS GA
- $379,9004 bd4 ba2.4k sqft147 Oliver Dr, Dallas, GA 30132For SaleMLS ID #7751012, JENIFER STEWART, REMAX Around Atlanta. FMLS GA
- $345,0004 bd2 ba2.1k sqft1365 McPherson Church Rd, Dallas, GA 30132For SaleMLS ID #7788906, Laura Dean, Atlanta Communities. FMLS GA
- $450,0003 bd2 ba1.6k sqft1010 Wesley Park Dr SW, Marietta, GA 30064For SaleMLS ID #7636278, Lebrean Mitchell, HSI Commercial. FMLS GA
- $379,9004 bd2 ba1.9k sqft3946 Saint George Ter SW, Powder Springs, GA 30127For SaleMLS ID #7782554, DANA SPARKS, Maximum One Greater Atlanta Realtors. FMLS GA
- $465,0004 bd3 ba2.4k sqft567 Leah Dr, Powder Springs, GA 30127For SaleMLS ID #7748214, Ayobami Kedar, EXP Realty, LLC.. FMLS GA
- $324,9003 bd2 ba1.4k sqft1119 Macland Rd, Dallas, GA 30132For SaleMLS ID #7794294, SHAWN DELANEY, Maximum One Realty Greater ATL.. FMLS GA
- $395,0003 bd3 ba1.6k sqft52 Garner Farm Ct, Dallas, GA 30157For SaleMLS ID #7788353, Faith Olowokere, HomeSmart. FMLS GA
- $459,9004 bd3 ba2.3k sqft1581 Lost Mountain Rd, Powder Springs, GA 30127For SaleMLS ID #7785972, JENIFER STEWART, REMAX Around Atlanta. FMLS GA
- $354,9003 bd3 ba1.5k sqft4140 Weston Dr, Powder Springs, GA 30127For SaleMLS ID #7650934, Larry King, Atlanta Communities. FMLS GA
- $355,0003 bd2 ba1.7k sqft2039 Gober Ave SE, Smyrna, GA 30080For SaleMLS ID #7758092, Jaquelina Nicheporuck, La Rosa Realty Georgia. FMLS GA
- $426,5004 bd4 ba2.4k sqft3728 Spring Leaf Ln, Acworth, GA 30101For SaleMLS ID #7798652, Nancy Morales Zayas, Maximum One Greater Atlanta Realtors. FMLS GA
